










Abinger Construction Ltd is reviewed on Houzz. We’d like that to rest on the unglamorous parts of a bathroom installation in Dorking: careful strip-out, proper tanking, neat junctions and a home that stays liveable throughout.
In Short
We’re a Surrey building company with one dedicated project manager as your single point of contact throughout. We work alongside your own designer, showroom or architect, then take responsibility for the build and finish, under a 10-year workmanship guarantee subject to terms and conditions. It’s the same process we bring to a house extension in Dorking.
Ask Abinger Construction Ltd for a free quote on your Dorking bathroom and we’ll start with a proper survey of the room.

Every bathroom we fit starts with a survey of the room as it is. We’re measuring, checking the floor and tracing where the waste and pipework actually run. It’s the dull part. It’s also where later problems get headed off.
Some people want a fuller picture before the build. Our Bathroom Concept and Layout Service gives you a measured layout plan and a 2D floor plan. You’ll also get 3D visual concept images and practical advice on layout and installation. It’s a concept layout service, not a full interior design specification. Final product selections are made with your own supplier or showroom. And the fee’s fully deducted from the installation cost.
Dorking’s Victorian cottages and terraced houses often have compact bathrooms and older floors. We’ll check what the floor will take before any tile goes down. Nearer the centre, along West Street and South Street, older buildings sit close together. That shapes access, party walls and how materials get in.
Around the Rose Hill conservation area and the Deepdene roads, period detailing matters. We’ll agree what’s staying and what’s changing before strip-out starts.
The 1920s semi-detached houses usually give a little more room to work in. Modern apartments are different: shared walls, fixed drainage routes, neighbours below. We’ll plan around each.
Book a survey with Abinger Construction Ltd for your Bathroom Installation in Dorking and get a written proposal breaking down costs, timelines and permits.

A bathroom is a sequence. Get the order wrong and it shows in the finish. Here’s how ours runs.
We strip the old room back and prepare the walls and floor properly. First-fix plumbing goes in before anything is closed up. Electrical work is coordinated through the subcontractors we bring in, and we’ll schedule it so it doesn’t hold the room up. It’s planned, not improvised.
Tanking is the part you’ll never see. It’s also what keeps the room dry. We take our time over it, around the shower and at every junction.
Wall and floor tiling follows, then the sanitaryware and brassware. Where you’ve chosen underfloor heating, it goes in at the right point in that order. Neat junctions are what we’re after. Clean lines where tile meets tray, bath and wall.

We won’t put a number on this page. A bathroom in a Victorian terrace and one in a modern apartment aren’t priced the same, and nor are two suites. What you’ll get is a transparent written proposal. It breaks down the costs, the timelines and any permits. Nothing’s left vague.
If you’ve used the Bathroom Concept and Layout Service, its fee is fully deducted from the installation cost. And if you’re supplying your own suite and tiles through your showroom, that’s fine. We’ll work from your agreed selections and take responsibility for the build and finish.

You’ll have one dedicated project manager from consultation to final walkthrough. One person, start to finish. They’re your single point of contact, coordinating the subcontractors, scheduling inspections and telling you what’s happening next.
Most of our work is in homes people are still living in. So we protect the site, keep it tidy and clear up as we go. Will you lose the bathroom for the whole job? You’ll lose it while the room is stripped and rebuilt, and we’ll tell you which stages those are before we start.
Timelines go in the written proposal, set for your room rather than guessed here. Jobs near the High Street and St Martin’s Walk need deliveries planned around a busy pedestrian centre and the Friday market. We’ll plan for that. Where work touches ventilation or drainage, The Building Regulations 2010 can apply, and we’ll schedule the inspections. If you need a bathroom installation in Dorking or refurbishments in Dorking, we cover the whole area.
Book a survey with Abinger Construction Ltd for your Bathroom Installation in Dorking and get a written proposal breaking down costs, timelines and permits.
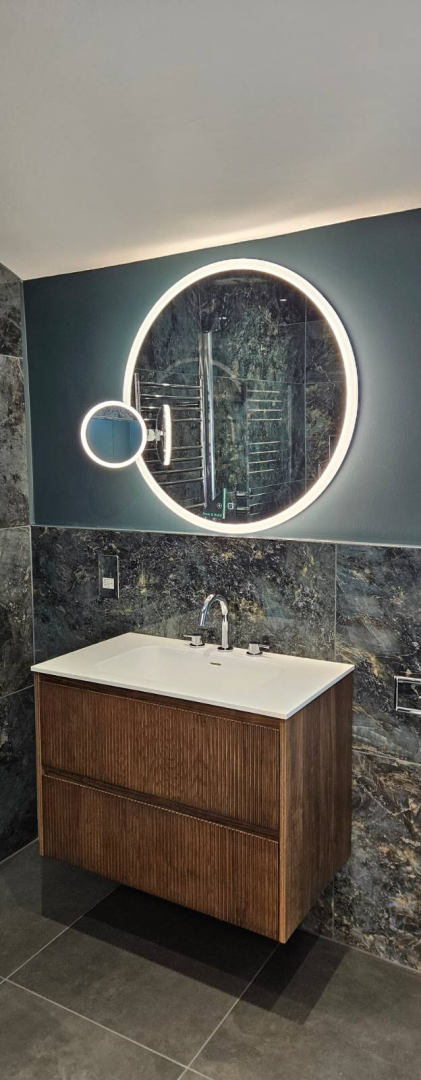
Your suite is your choice. You’ll pick it with your own designer, showroom or supplier, and we’ll fit it to the agreed layout. We don’t design suites ourselves. We make the one you’ve chosen sit right in the room.
Wet rooms are their own discipline. Walk-in showers and level-access wetrooms depend on the tanking and the falls. If the floor doesn’t fall properly to the drain, nothing else matters. From a bathroom installation in Dorking to a wet room installation in Dorking, we’ll take either on.
Every job carries our 10-year workmanship guarantee, subject to its terms and conditions. If something isn’t right, we’ll come back and put it right. If you’re searching for bathroom fitting close to home in Dorking, ask us for a free quote and we’ll start with the survey.
Book a survey with Abinger Construction Ltd for your Bathroom Installation in Dorking and get a written proposal breaking down costs, timelines and permits.

It depends on the room, the house and what you’re fitting, so we don’t quote a figure blind. A Victorian terrace and a modern apartment rarely cost the same. After a survey, you’ll get a transparent written proposal breaking down costs, timelines and permits. Ask us for a free quote.
Yes. We work in period homes and agree what’s staying and what’s changing before strip-out starts. Where planning applications or permits are needed, we handle them, though we can’t promise the outcome. Your project manager keeps you informed throughout, and the finish is checked at a final walkthrough together.
We plan deliveries and material movements around the town centre. The High Street and St Martin’s Walk are busy with pedestrians, and the Friday market adds to it. Your project manager sorts the timing, protects the site in your home and keeps it tidy. Older buildings along West Street and South Street get the same care.
It’s a different job. Modern apartments bring shared walls, fixed drainage routes and neighbours below, so the planning starts earlier. We survey the existing waste and pipework first. Then the waterproofing and tanking get the time they need. And you’ll have one project manager coordinating every trade.
Hosted by MJ Support for all your IT needs
© 2026 All Rights Reserved Abinger Construction.