Your house extension in Abinger Common & Hammer starts with a consultation at the house, where we look at access, the existing structure and the space you want. Then comes a written proposal. Construction follows under one project manager, and it ends with inspections and a walkthrough together.
Summary
Abinger Construction Ltd is a Surrey building company whose declared focus is bathrooms and wetrooms, so the waterproofing discipline behind every wetroom in Abinger Common & Hammer goes into the joins of your extension. One project manager stays your contact throughout, and the work carries a 10-year workmanship guarantee, subject to its terms and conditions.
Ask Abinger Construction Ltd for a free quote in Abinger Common & Hammer and see your extension costed line by line before you commit.

A house extension is priced from its parts. So our transparent written proposal sets those parts out separately, with the timelines and permits beside them, before anything is agreed. You see the whole job on paper first.
That breakdown matters because cost overruns on extensions rarely come from nowhere. They come from a line that was never written down. Splitting the steel from the glazing, and the contingency from both, shows you what is included, what is excluded, and where a change of mind would land. We do not publish rates on this page. A figure without your drawings would only be a guess.
Ask Abinger Construction Ltd for a free quote on House Extensions in Abinger Common & Hammer and receive a written proposal setting out costs, timelines and permits line by line.

Three things move a budget more than the floor area does. Each one is settled at the consultation and design stage, so the proposal reflects it.
Every property in Abinger Common & Hammer has its own access question. Can materials reach the rear without passing through the house? Where does a skip sit? Is there room to store steel and blocks on site? The answers change how the job is delivered and how long each stage takes. We work them out before the programme is written, not on the first morning.
Many extensions can proceed under permitted development. Larger or more complex ones need a planning application. We handle the planning applications and permits, and we schedule the inspections as the work reaches each point. We do not promise an approval. What we can do is make sure the application is complete and the programme allows for the decision period. Where a party wall notice is needed, that runs through the proper party wall process, and its timing goes into the plan too.
Most extensions are built while people live in the house. So the site is protected, kept tidy, and you are kept informed. The day the new structure opens into the existing rooms is the most disruptive point. Your programme shows you when it falls.
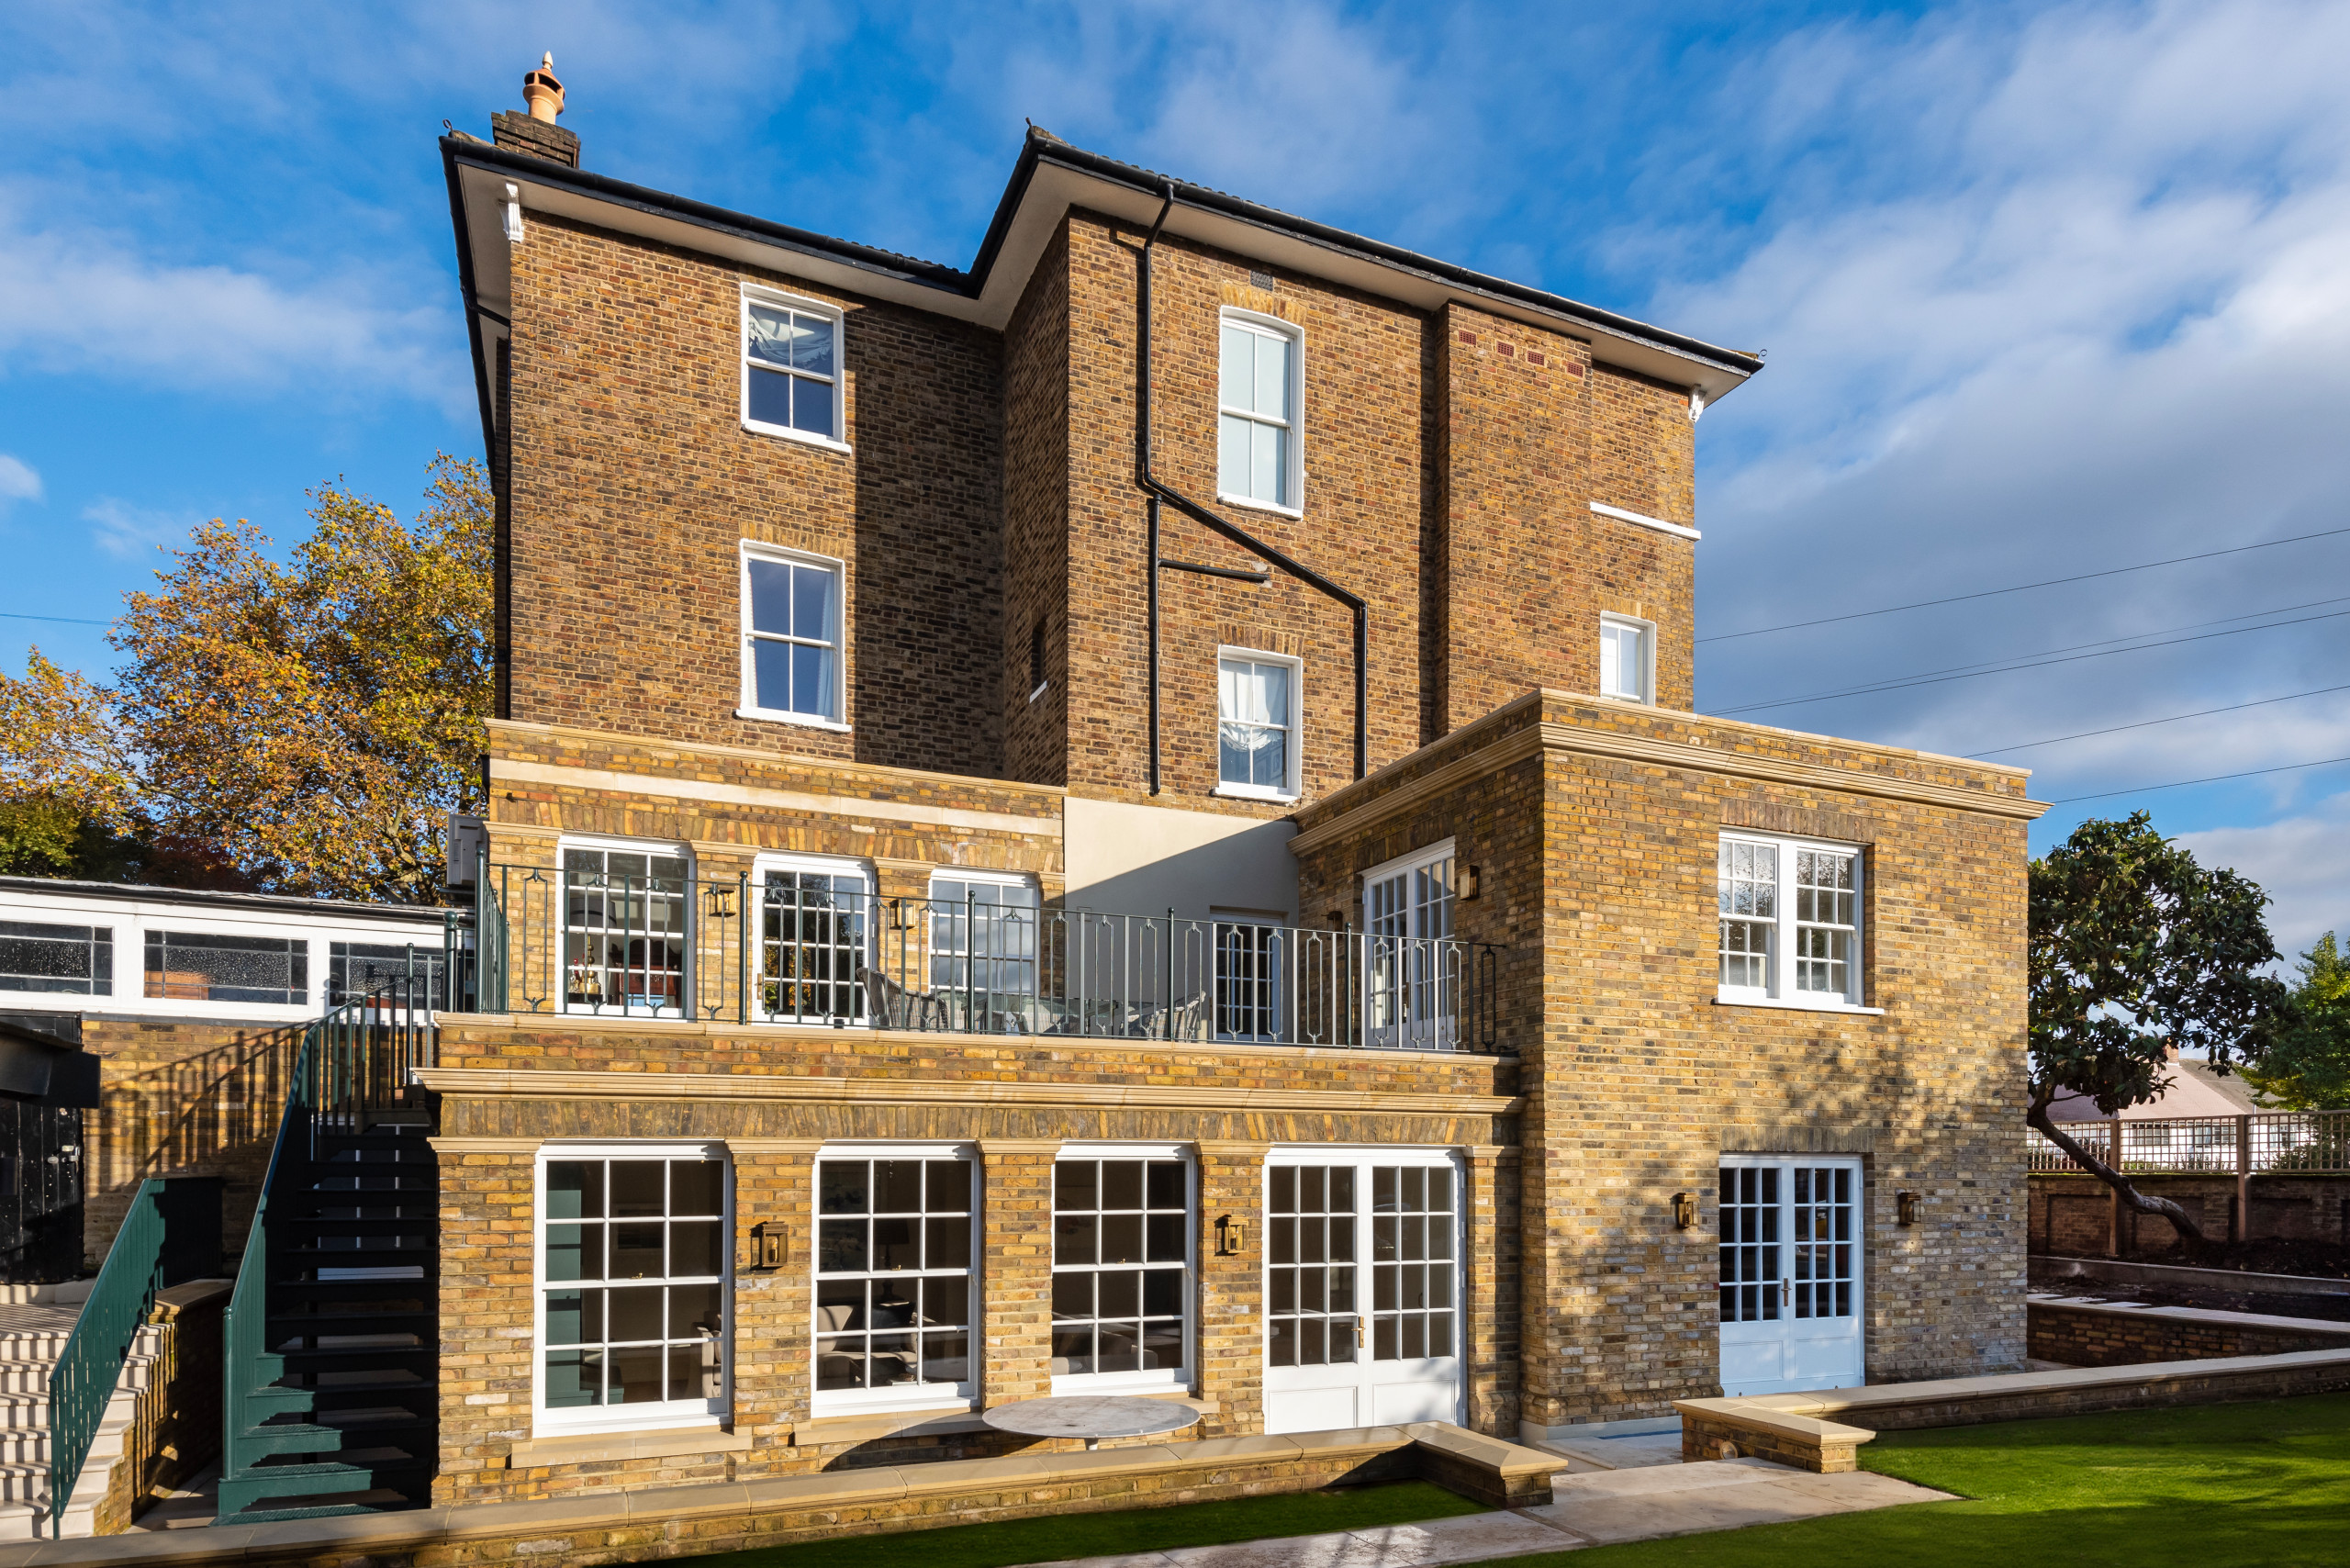
We usually work alongside your chosen architect or designer, or from agreed layouts, and then take responsibility for the build, coordination and finish. The type of extension sets most of the structural decisions that follow.
A single storey extension to the rear is the most common shape. A side return fills the strip of ground beside the house. Both usually mean removing part of an external wall, so steelwork carries the load over the new opening. A flat roof with rooflights or a pitched roof changes the light, the drainage and the detailing at the junction.
A wraparound combines rear and side in one footprint. It needs more steel and more careful setting out at the corner. A double-storey extension adds first-floor rooms, which brings foundations, roof structure and planning into sharper focus. Both are bigger programmes. Both still run under one project manager.
An extension can be matched to the existing house or deliberately contrasting with it. Matching means brick, render, roof pitch and window proportions follow the original. Contrast means a clear, intentional break in material. Either is a design choice. Neither should look accidental.
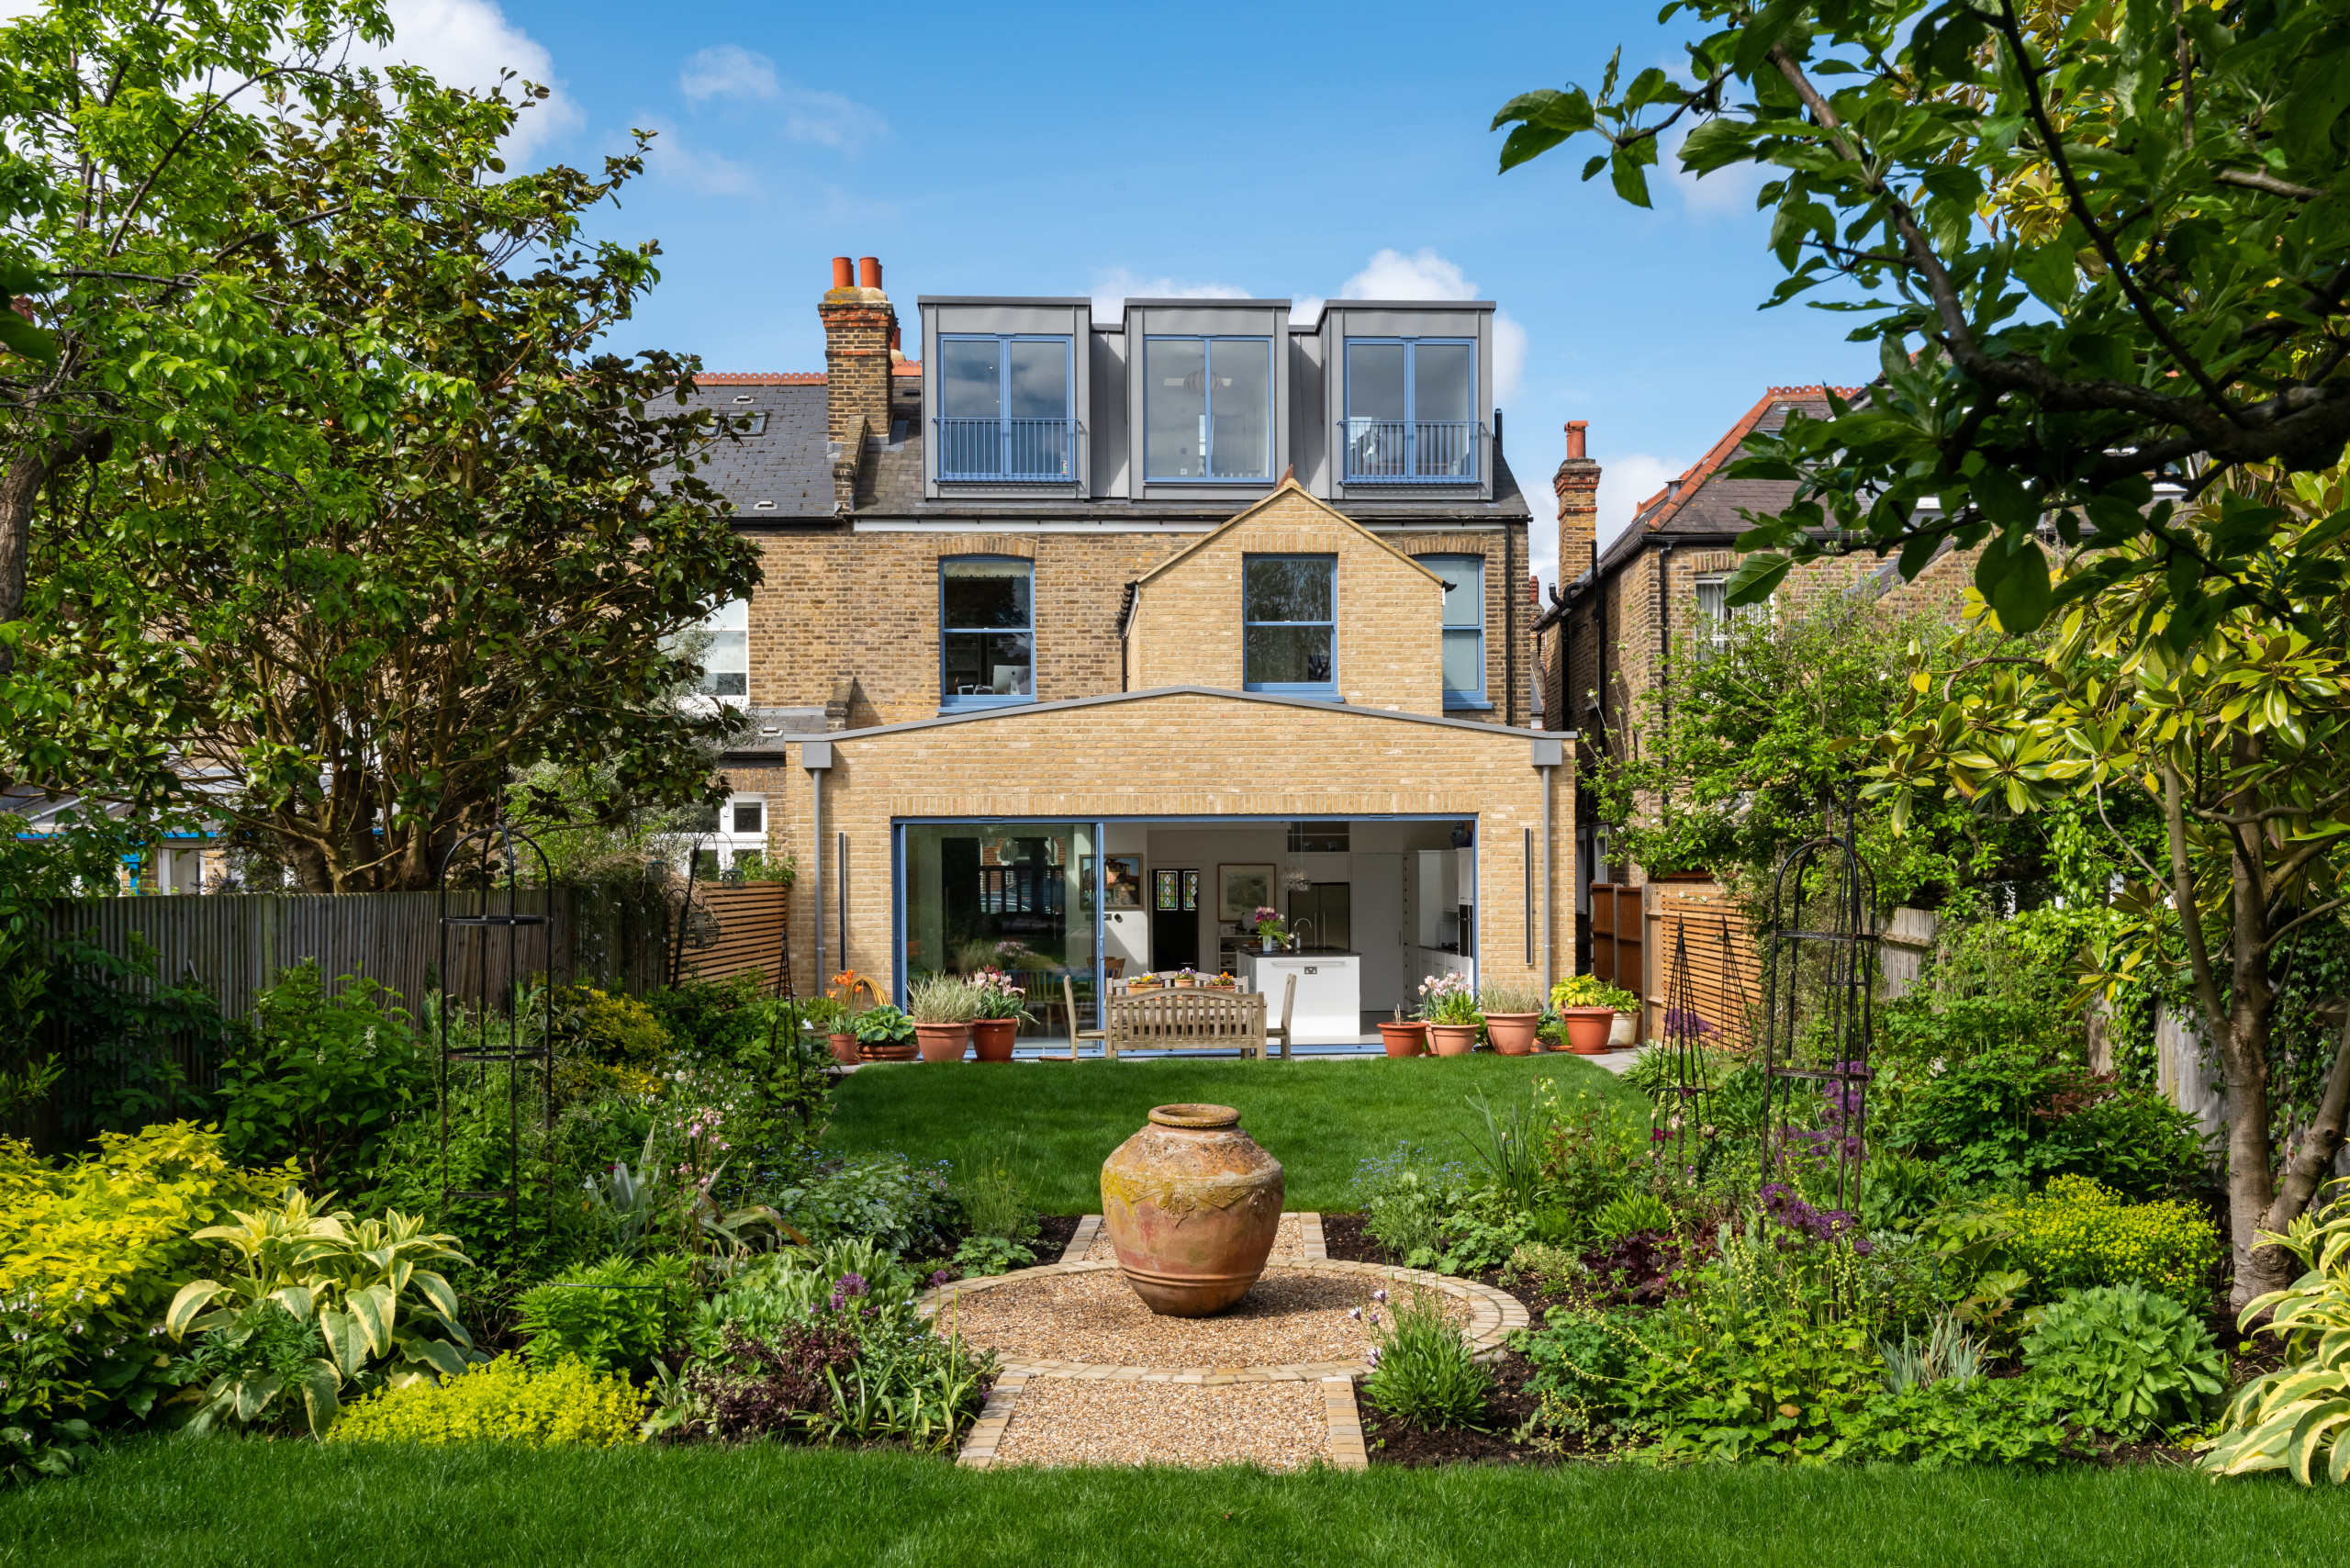
The new structure has to meet the thermal and structural standards set by The Building Regulations 2010, and the inspections we schedule check the work against them. Insulation in the floor, walls and roof, and the specification of the glazing, are fixed in the design stage so the proposal prices what will actually be built.
The junction between old and new is where an extension succeeds or fails. That means the abutment with the existing wall, the flashing where the roofs meet, and the threshold at the new doors. Our declared focus is bathrooms and wetrooms, where proper waterproofing and neat junctions are the whole job. We bring that same attention to every point where water could find a way in.
House extensions in Abinger Common & Hammer sit alongside our garage conversion services Abinger Common & Hammer, so if part of the space you need is already under your roof, the same project manager can plan both.
When the build is finished, we carry out quality inspections and walk through the extension with you. The work carries our 10-year workmanship guarantee, subject to its terms and conditions. And if something is not right, we come back and put it right.
Ask Abinger Construction Ltd for a free quote on House Extensions in Abinger Common & Hammer and receive a written proposal setting out costs, timelines and permits line by line.
Hosted by MJ Support for all your IT needs
© 2026 All Rights Reserved Abinger Construction.