
A house extension is usually pictured as a new room on the back. Inside the building, the room is the easy part. In Westcott the work that decides the result is the junction: steel over the new opening, floors that line up, a roof meeting an old eaves line or a thatch.
The Quick Answer
Abinger Construction Ltd is a Surrey building company. One project manager runs your extension start to finish, alongside your architect, with the same sequencing we bring to kitchen installation in Westcott. A 10-year workmanship guarantee applies, subject to terms.
Ask Abinger Construction Ltd for a free quote on your Westcott extension and get the junction planned before the first spade goes in.
An extension price is only as useful as its breakdown. Ours arrives as a written proposal that sets out costs, timelines and permits line by line. You see where the money sits before anything is dug.
That matters on a house extension because the big items are rarely the obvious ones. The new walls are predictable. The work where the new structure meets the old house is not.
We do not price from a photograph. The ground, the existing walls and the drain runs all move the number. So the order is fixed:
Nothing is priced on a guess.
Ask Abinger Construction Ltd for a free written proposal on your Westcott house extension, with costs, timelines and permits set out before any work starts.
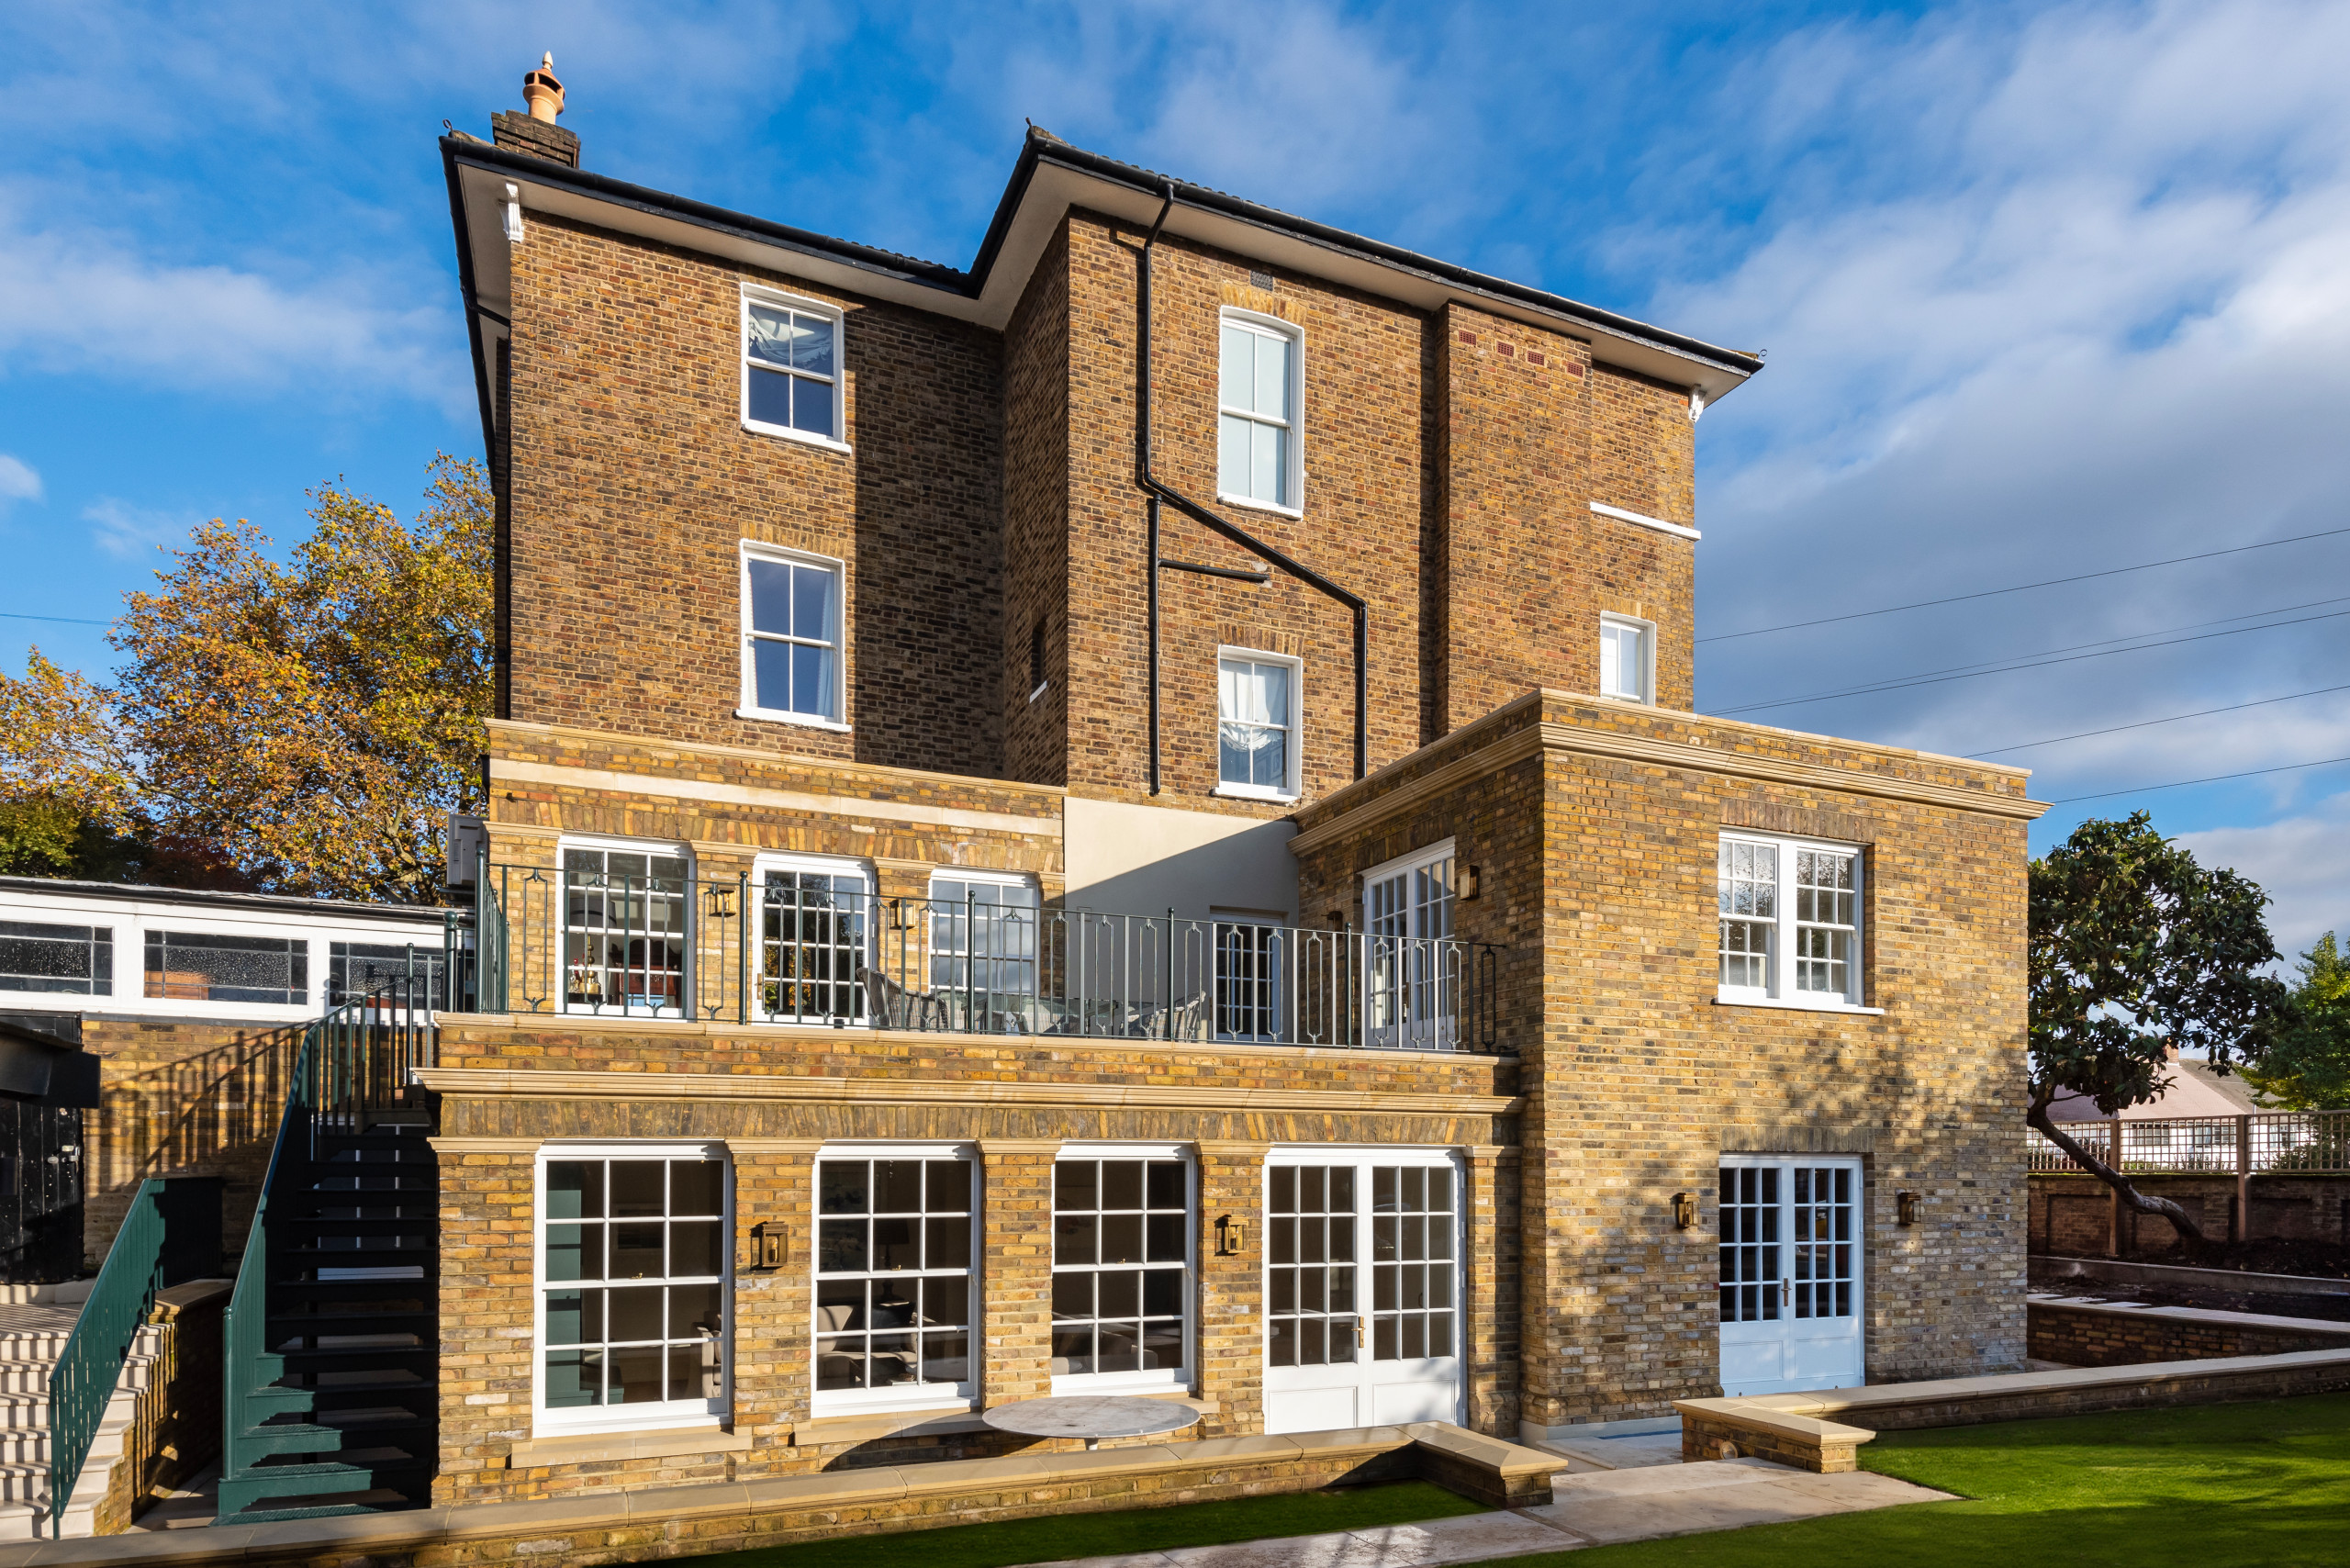
Most of Westcott is detached houses and bungalows, with cottages, terraces and period buildings mixed in. Each joins differently. A bungalow extension has to meet a low eaves line without the new roof looking bolted on. A Victorian house, the same era as the Church of the Holy Trinity of 1851, means matching older masonry and period detailing. That takes time.
Each of these is listed separately in our proposal, so you can see which decision changed the figure.

Westcott sits inside both the Surrey Hills National Landscape and the Metropolitan Green Belt. That changes the rules. In a National Landscape, side extensions fall outside permitted development, and so does cladding the outside of the house. Green Belt policy then asks whether the extension is proportionate to the original building. Expect closer scrutiny.
A single-storey rear extension can still fall within permitted development under the standard limits: up to 4 metres deep on a detached house, 3 metres on others, and no higher than 4 metres. The pre-1800 listed thatched houses are different. Listed buildings carry no permitted development for extensions, and listed building consent is needed.
We handle the planning applications and permits as part of the job. No approval is ever certain, and we will not tell you otherwise. We take on house extensions in Westcott and house extensions in Dorking alike, so the planning picture either side of the A25 is familiar ground.
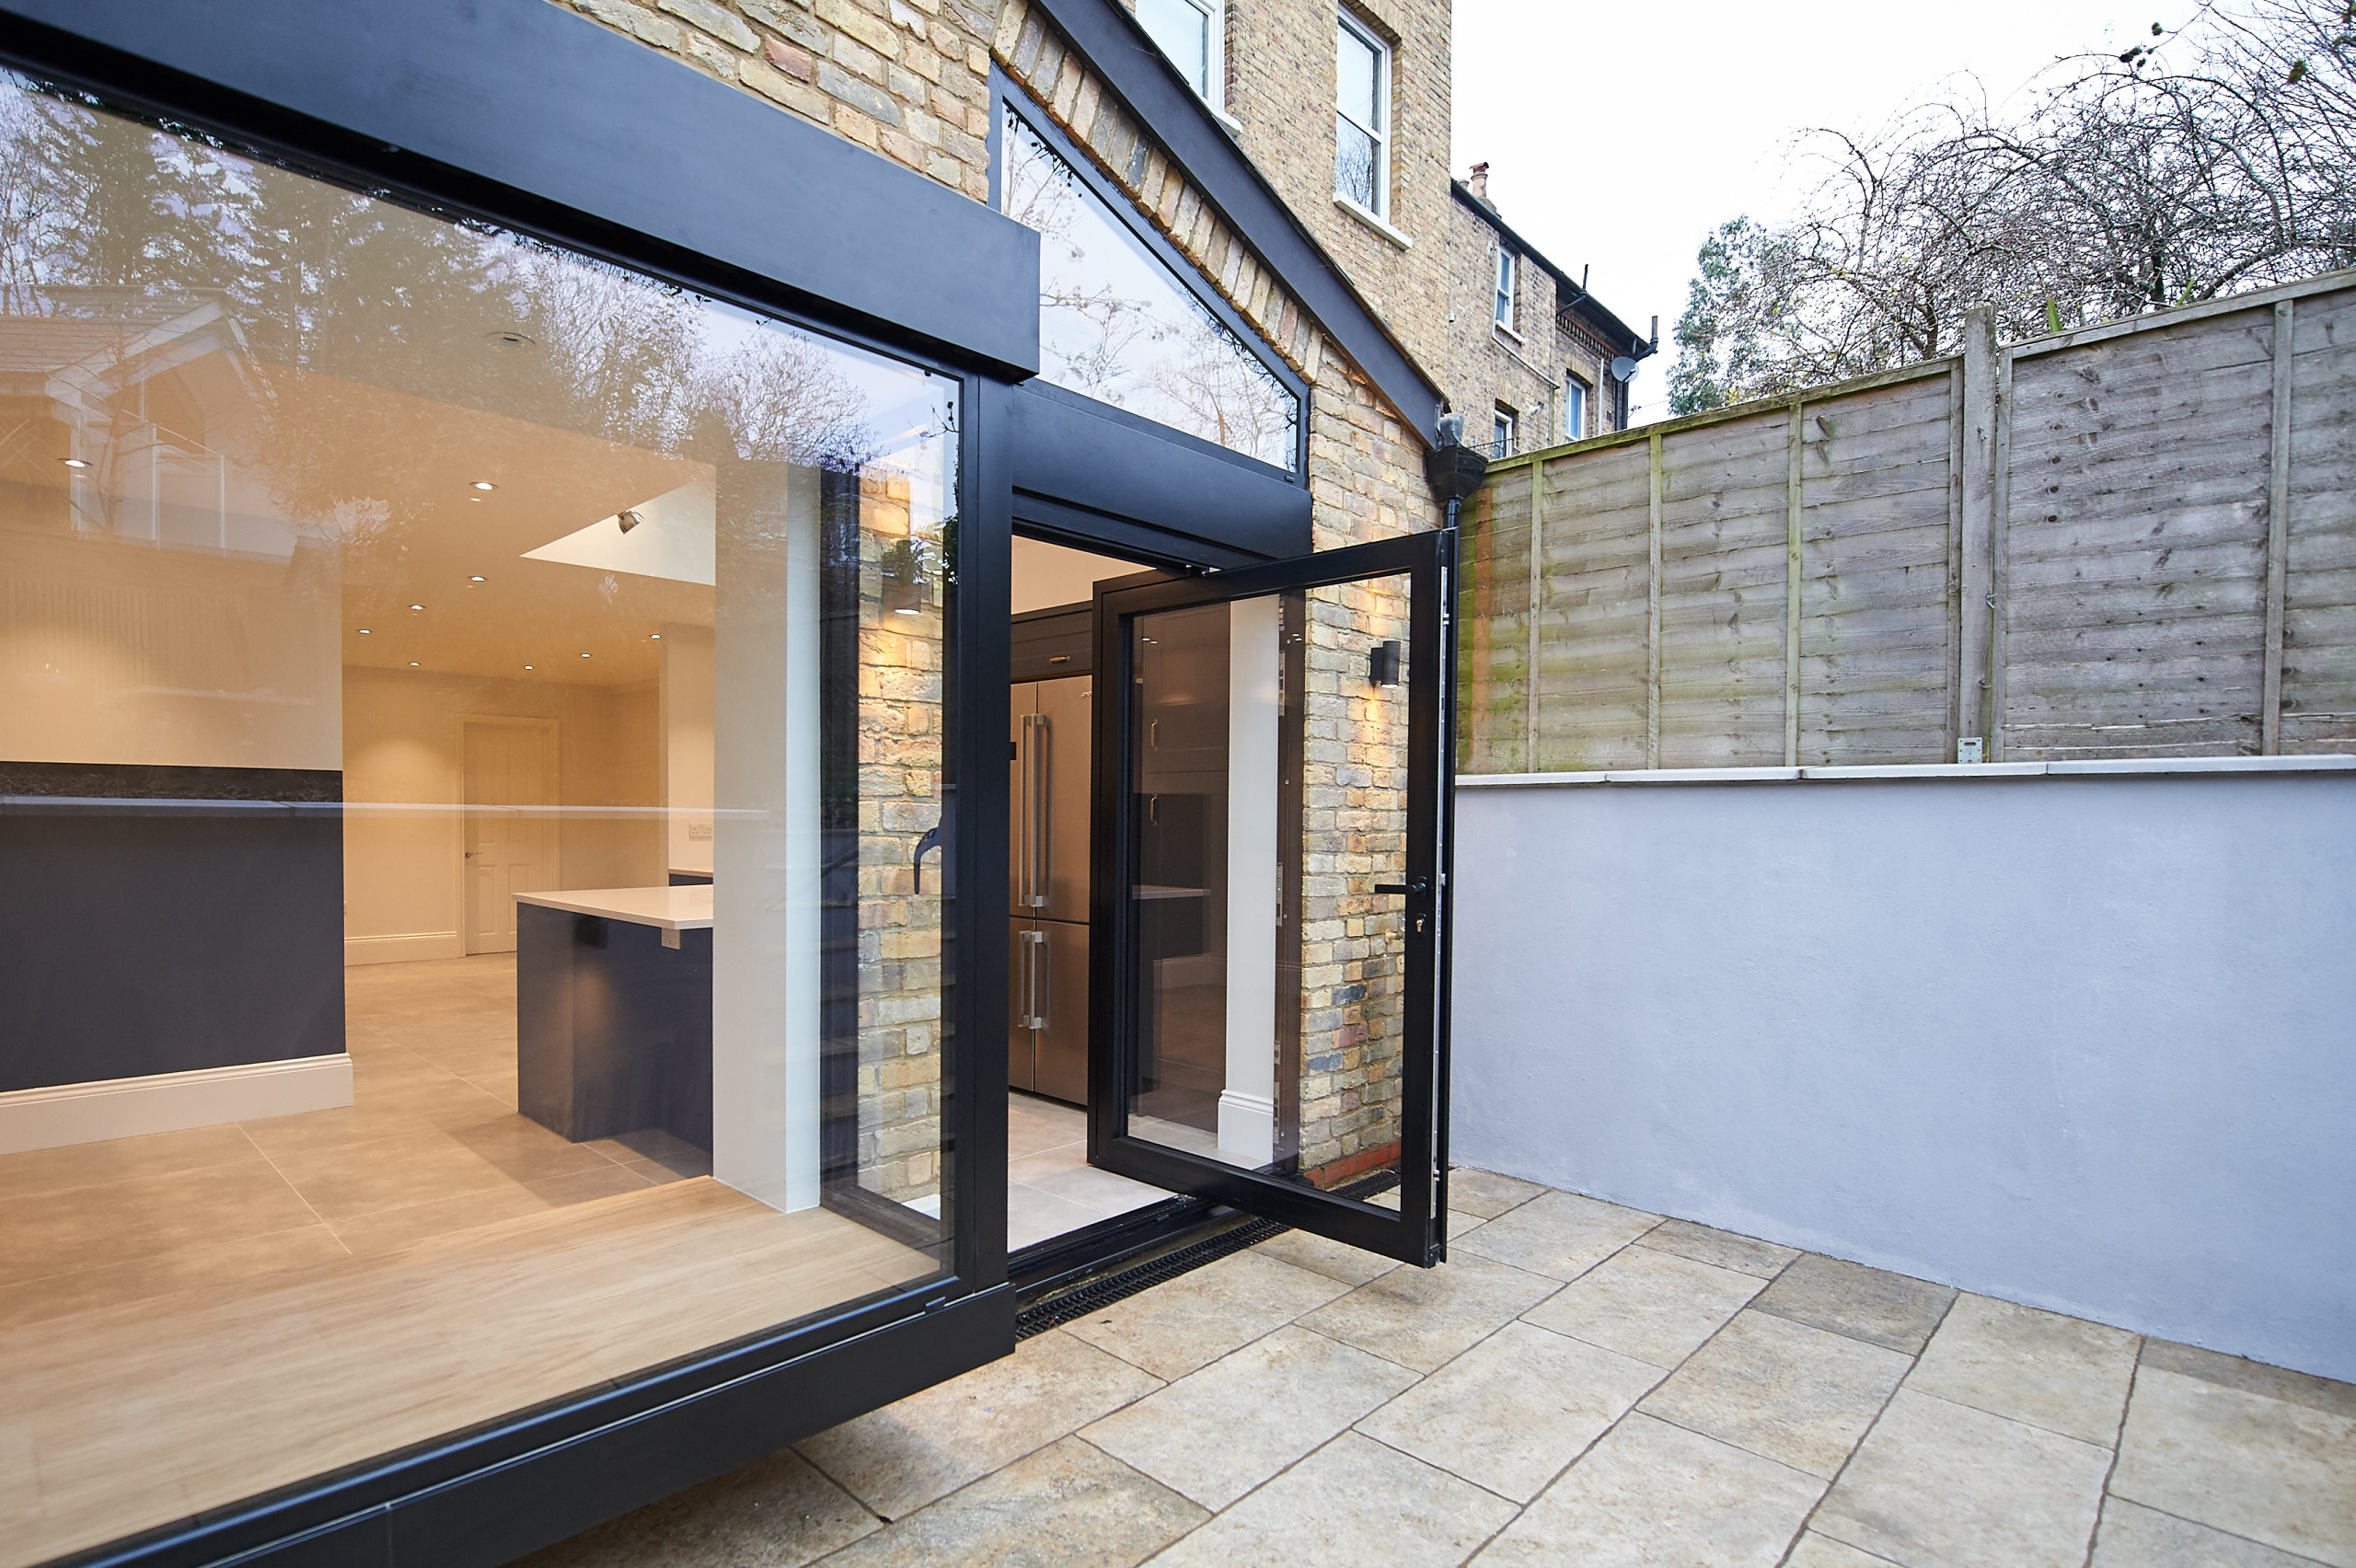
An extension runs as a sequence, and each stage waits for the one before it:
The inspection points come from The Building Regulations 2010, and our project manager schedules each one. We give you a timeline in writing, staged so you know what happens next.
Most extension work happens with the family still at home. The break-through comes last so the house stays sealed for longest. Dust protection goes up first. The site is tidied daily. Searching for a house extension builder near you in Westcott? Your project manager stays the one person you call from first visit to walkthrough, on Furlong Road, Westcott Street, Parsonage Close or by The Green.
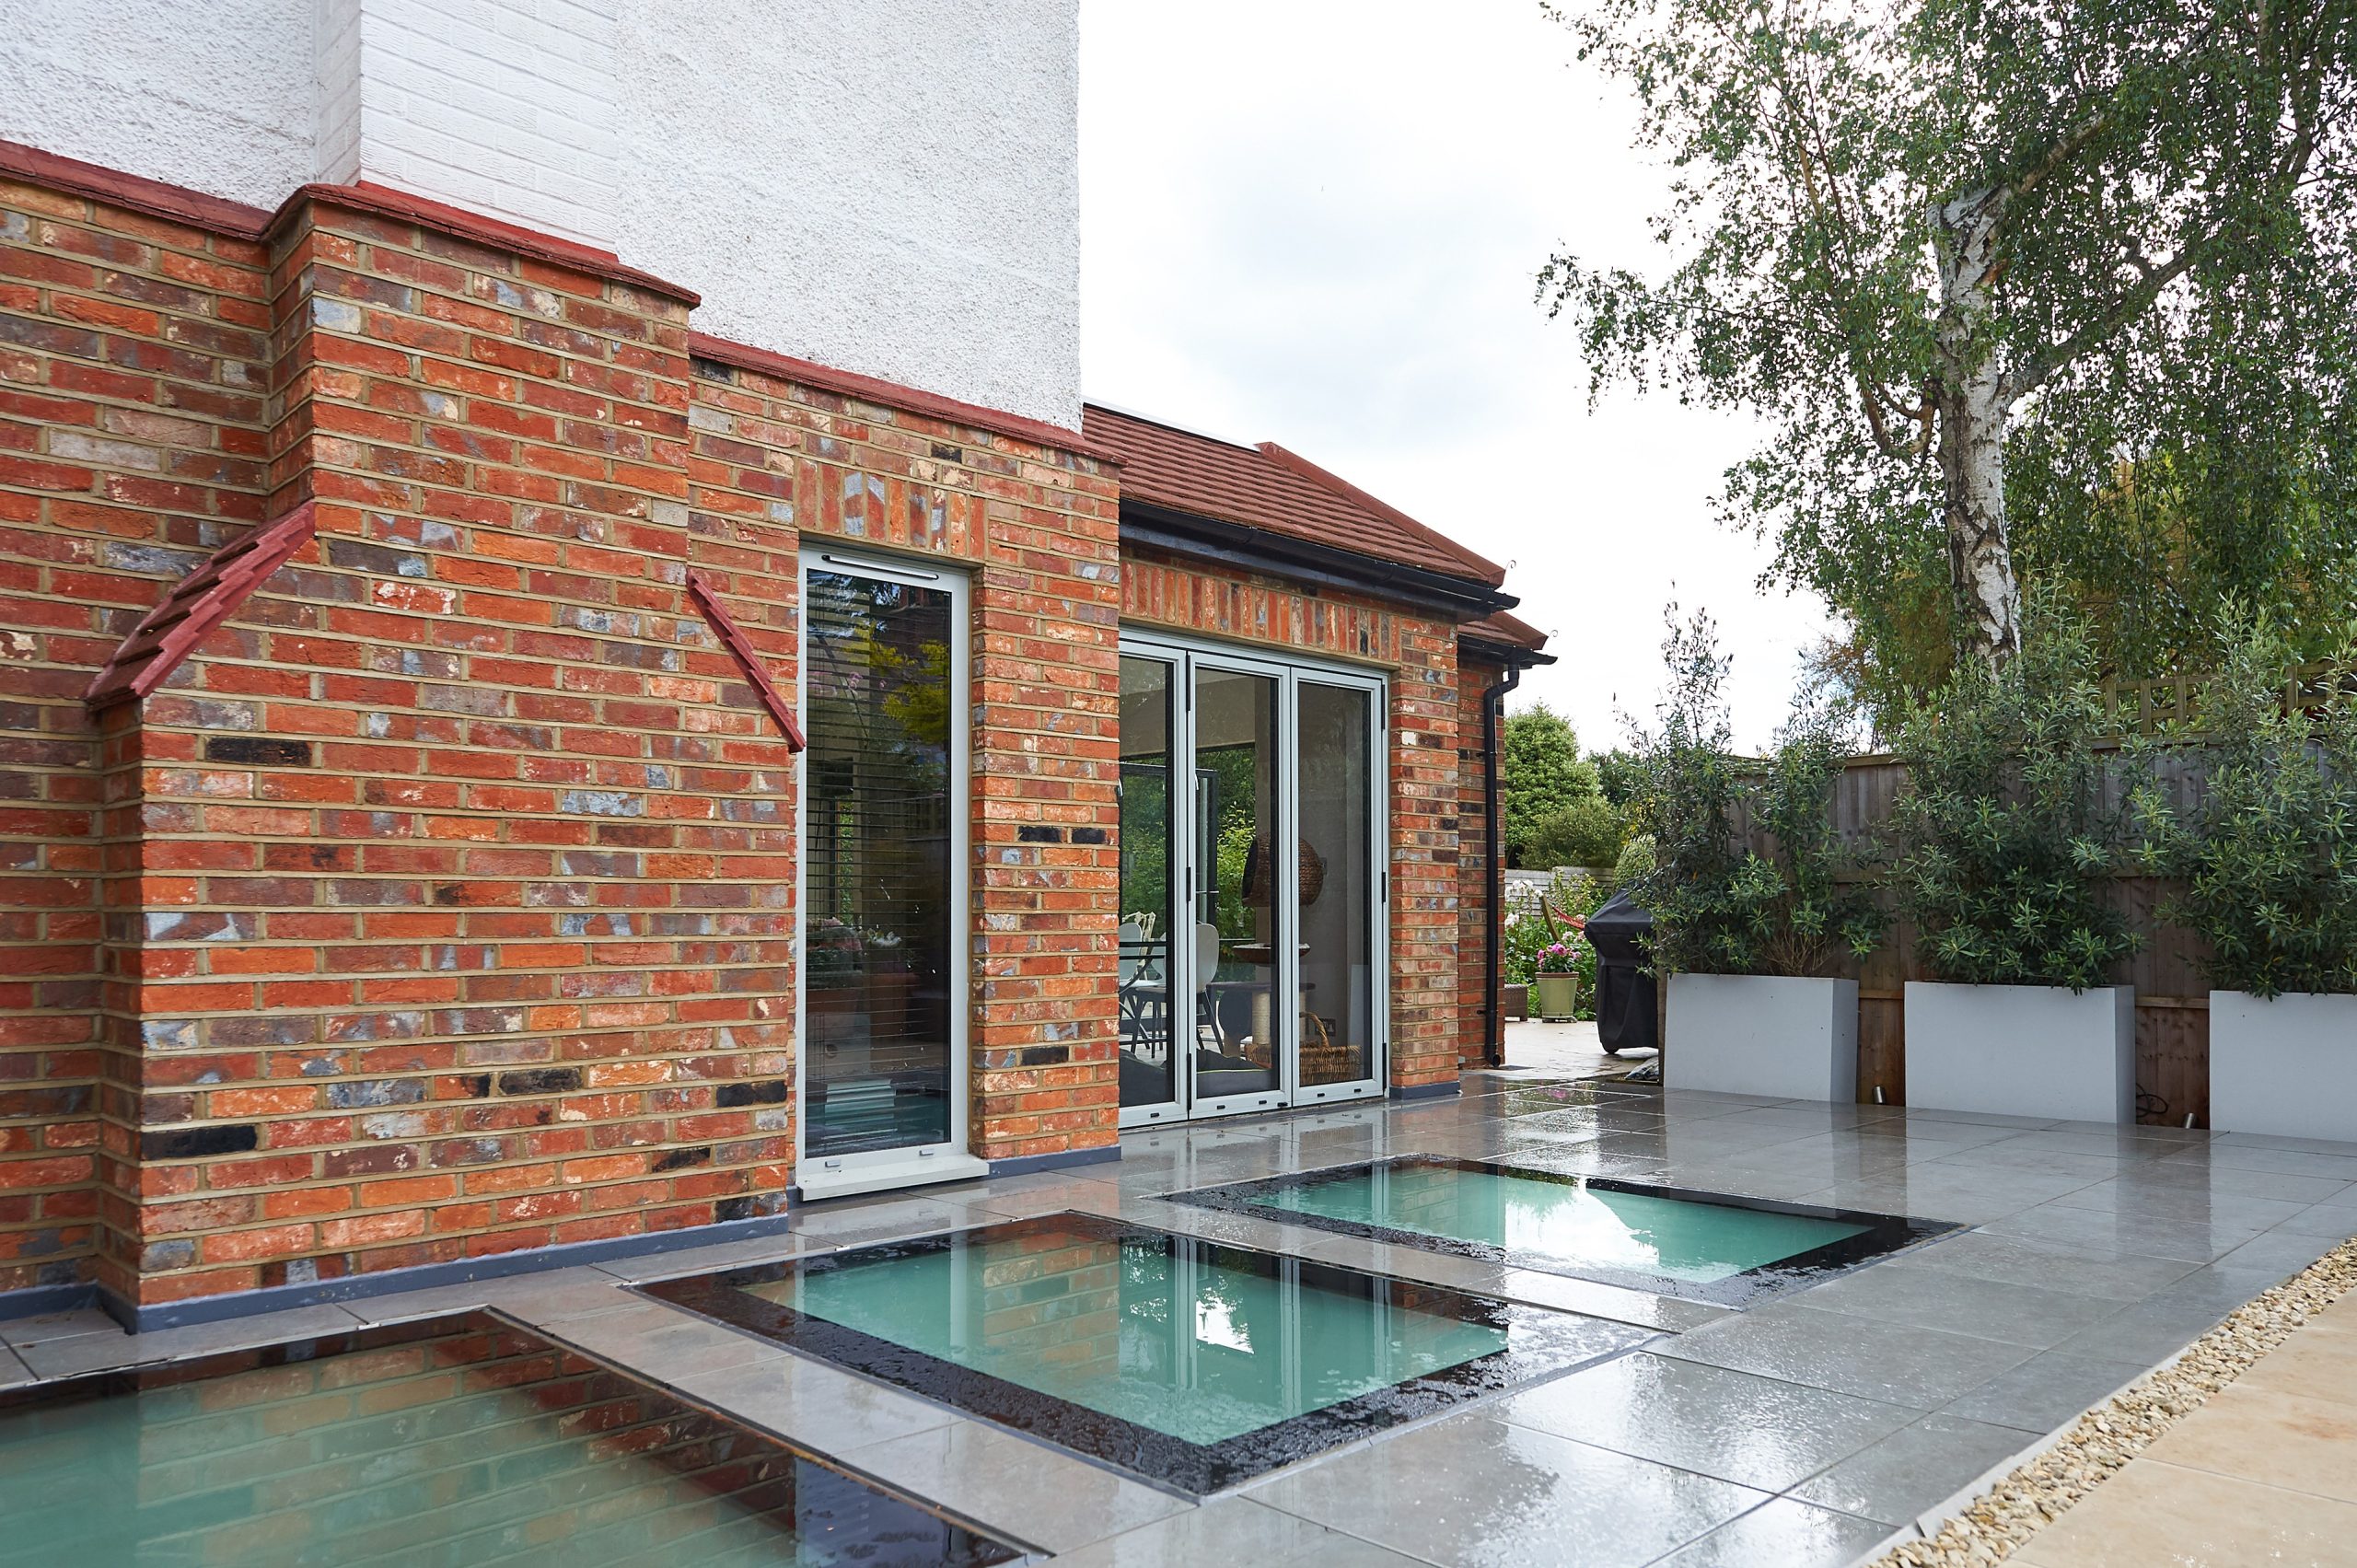
An extension can match the existing house or contrast with it on purpose. On Victorian brick, matching usually means sourcing a brick and mortar close to the original. Beside a listed thatched house, a lighter contrasting link often sits more comfortably, keeping new work clear of the thatch.
A rear single-storey extension is the most straightforward route in the village. A side extension needs planning permission here because of the National Landscape. A wraparound combines both, so it does too. A two-storey extension meets the Green Belt proportion test head on. We take on house extensions in Westcott and house extensions in Brockham with the same planning-first approach.
We work alongside your architect or designer, or from agreed layouts. Then we take responsibility for the build, coordination and finish.
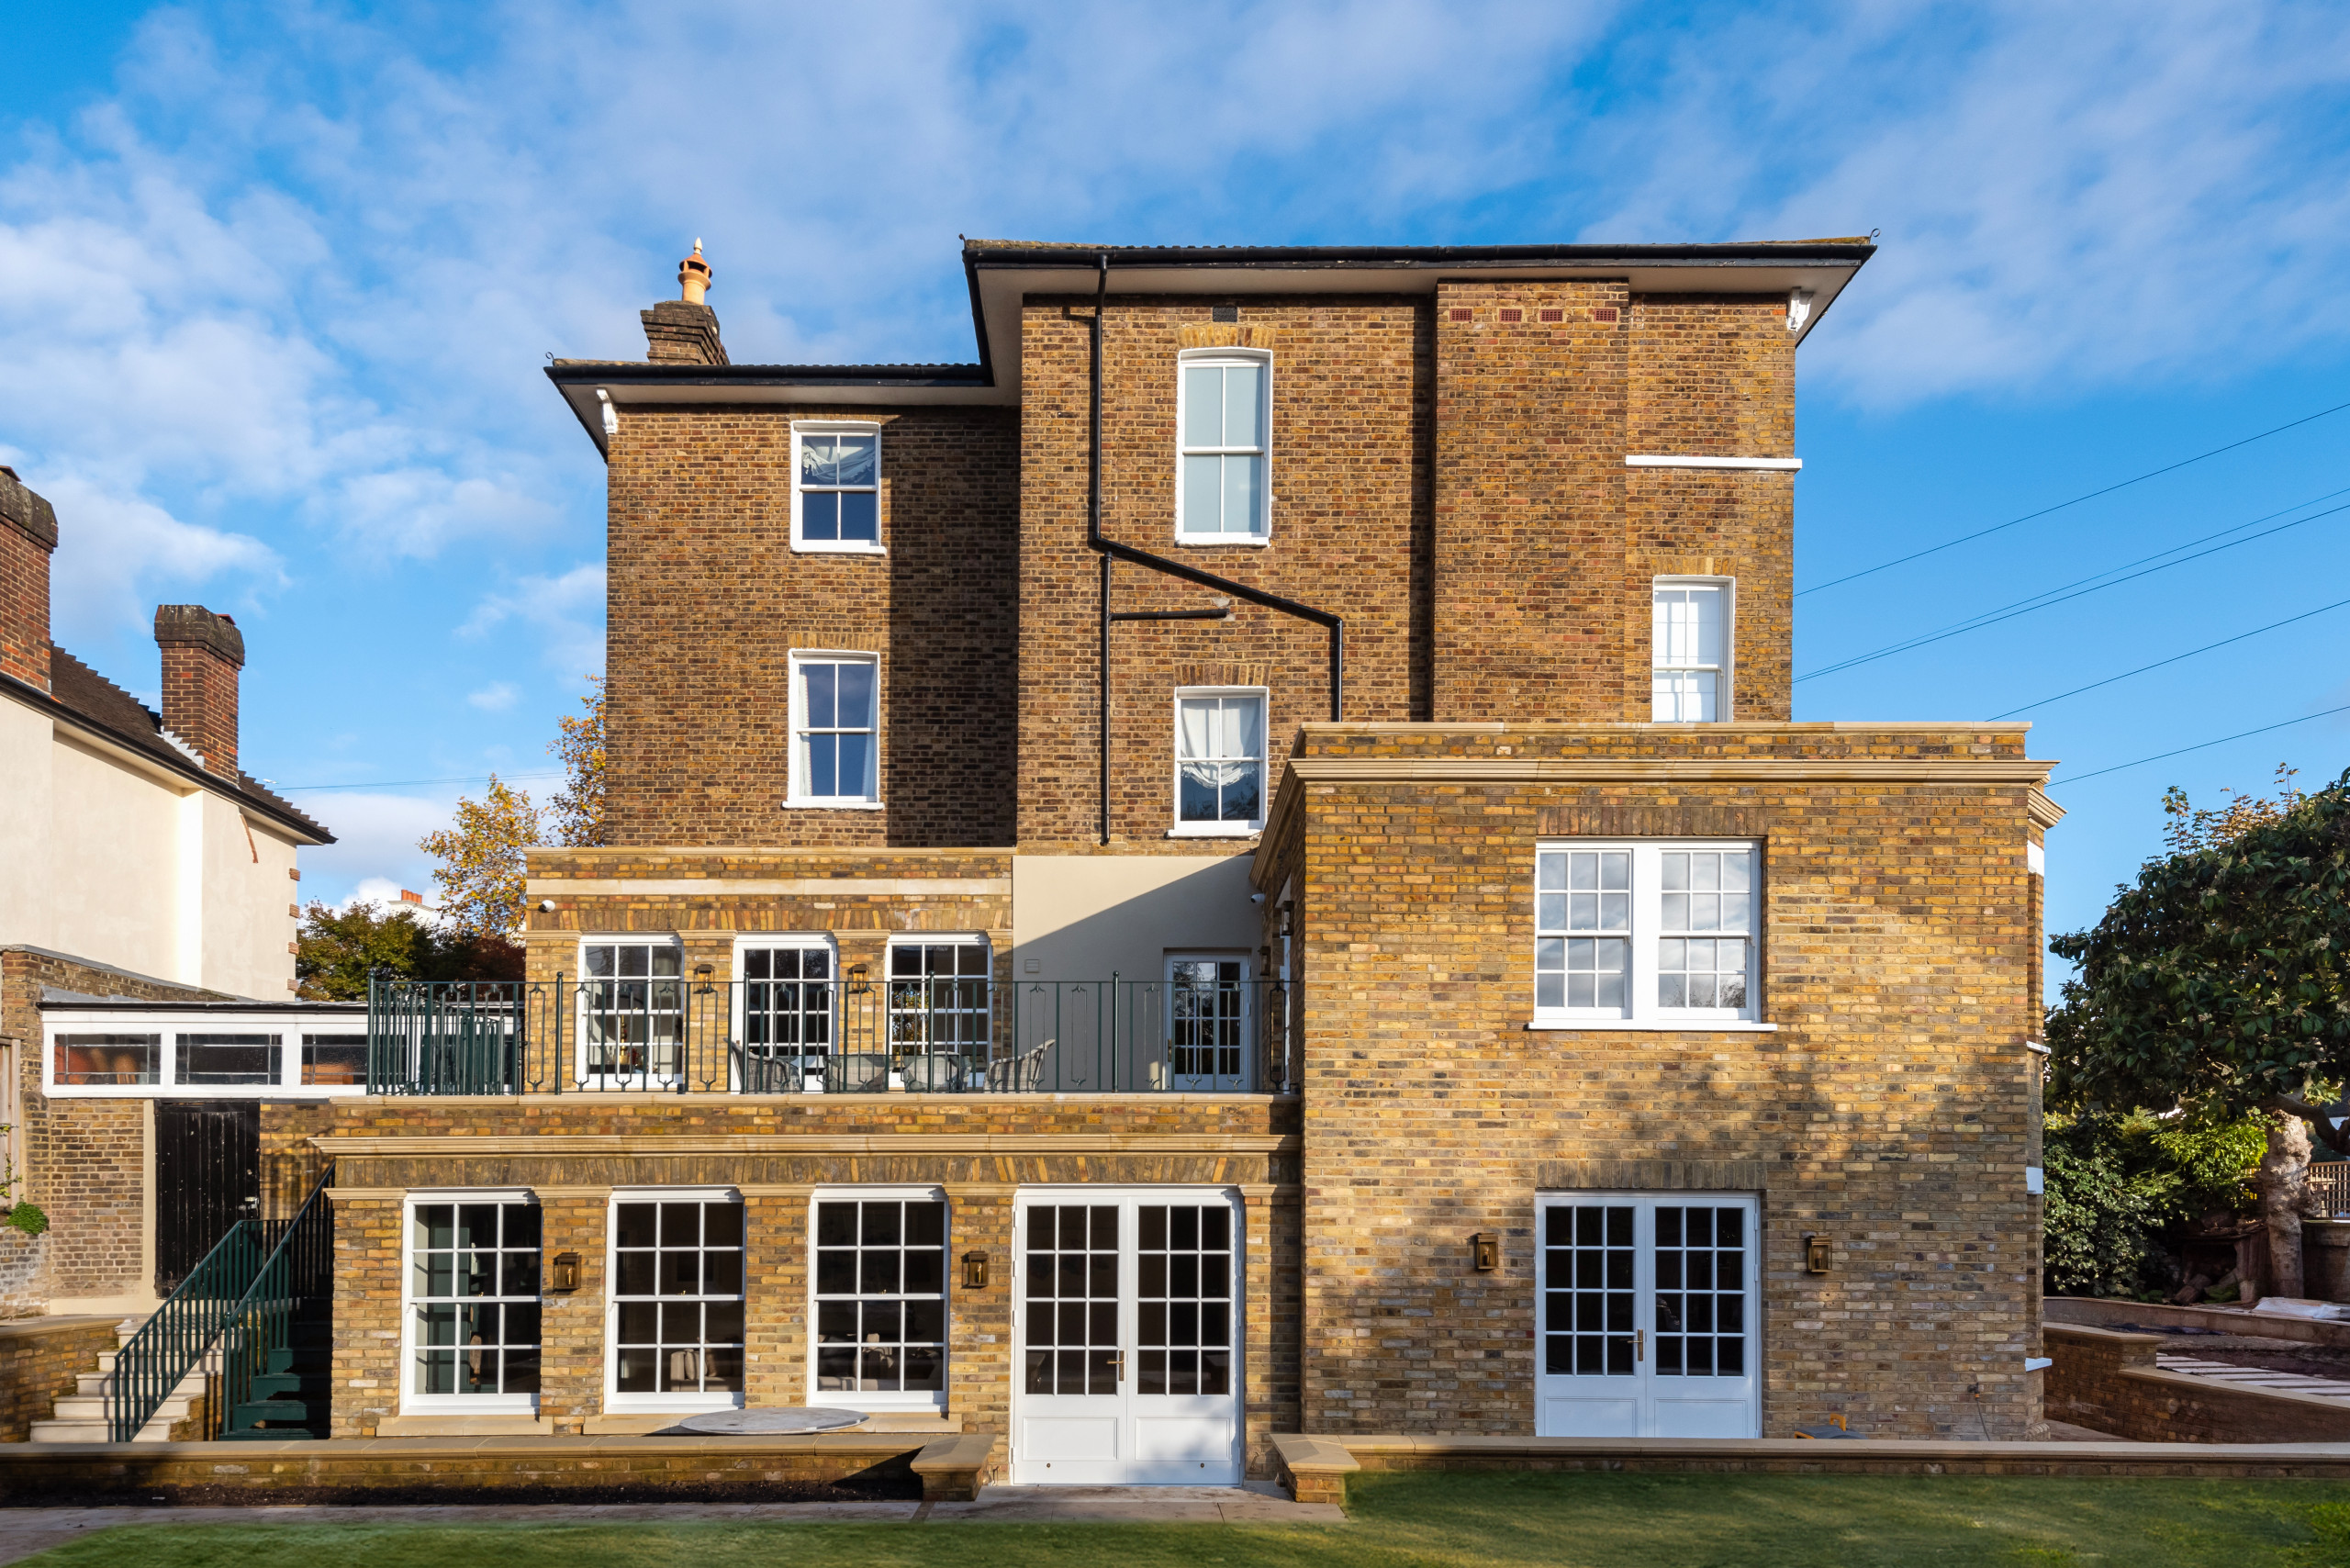
Opening up a rear wall follows a set order. The wall above is supported on temporary props and needles. The opening is cut. A steel beam goes in on padstones, sized to the structural engineer’s calculations, and building control inspects it. The calculations are the engineer’s. Building to them exactly is ours.
Detached houses and bungalows rarely raise a party wall question. Cottages and terraced homes often do. Under the Party Wall etc. Act 1996, building on the boundary or digging near a neighbour’s foundations needs notice. Any award is agreed by the surveyors, and we sequence the work to it.
Every extension carries our 10-year workmanship guarantee, subject to its terms and conditions. If something is not right, we come back and put it right. That is the promise behind the careful junctions.
Ask Abinger Construction Ltd for a free written proposal on your Westcott house extension, with costs, timelines and permits set out before any work starts.
Hosted by MJ Support for all your IT needs
© 2026 All Rights Reserved Abinger Construction.