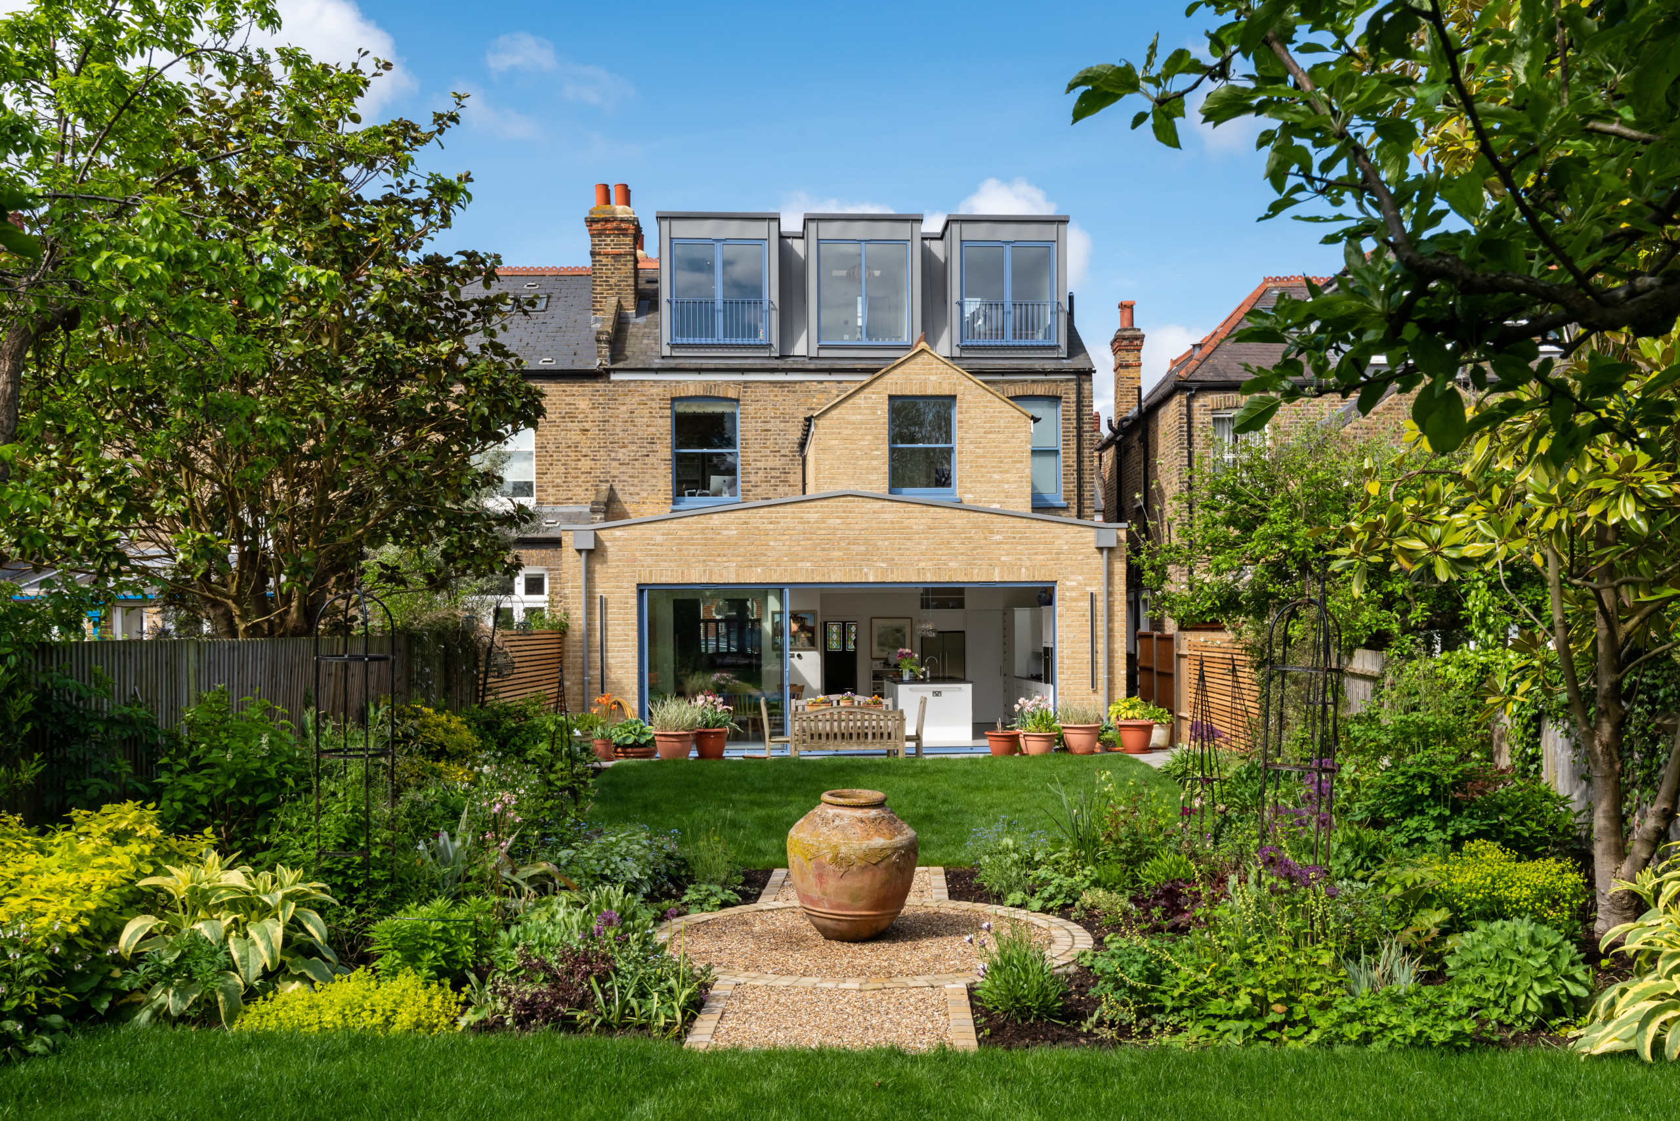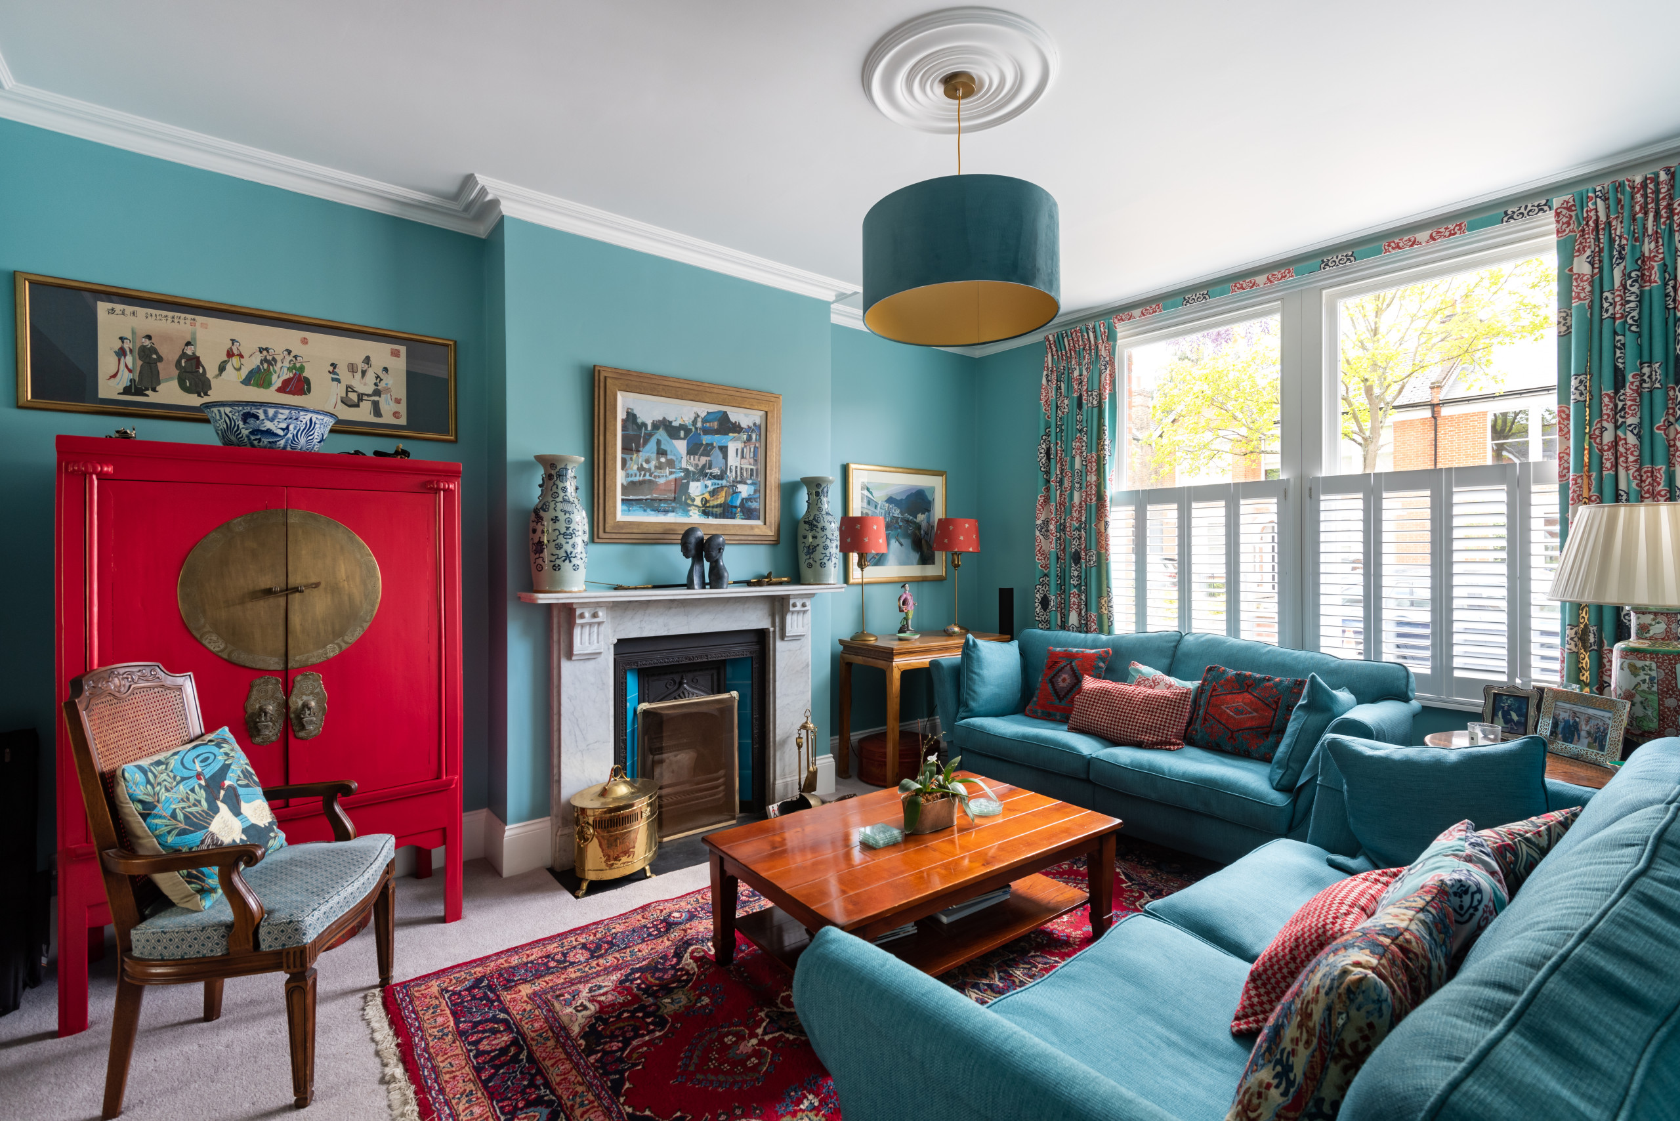

A kitchen that works, a bathroom that stays dry, walls plastered, wired and decorated, and a house in Westcott you lived in the whole way through. That is what internal renovations from Abinger Construction Ltd leave you with: finished rooms, neat junctions and nothing left half done.
At a Glance
We are a Surrey building company, and one dedicated project manager stays your single point of contact from consultation to final walkthrough, coordinating every trade through to our painter and decorator services Westcott finish. The work carries a 10-year workmanship guarantee, subject to its terms.
Book a free quote with Abinger Construction Ltd and see your Westcott renovation set out in writing before a single wall is opened.

Scope is the awkward part. A tired kitchen leads to the wiring behind it, then to the floor under it, then to the wall you wanted gone. Left loose, that drift is where a home renovation runs away from its budget. So we fix the scope in writing before anything is stripped out.
You get a written proposal with a breakdown of costs, timelines and permits. Every room, every trade, every stage. Nothing is left to be discovered by surprise on the invoice.
Westcott is mostly detached houses and bungalows, with cottages, terraces and newer homes in between. That changes the job. A whole house can be renovated room by room, with services running through it from top to bottom, and the sequence has to respect that.
Most people stay at home through the build. We protect floors and stairs, keep the working area tidy and tell you what happens next. You still have a house to live in.
Ask Abinger Construction Ltd for a free quote on internal renovations in Westcott and get a written breakdown of costs, timelines and permits before any wall is opened.

Older Westcott houses carry their history in the walls. Pipe runs added decade by decade, circuits extended rather than replaced, heating that was planned for a different layout. You only see it once the plaster comes off. That is why services are planned before the finish is chosen.
We coordinate the electrical, plumbing and heating subcontractors and sequence their work around the build. First fix goes in before plastering. Second fix follows once walls are made good. We do not certify electrical or gas work ourselves; the trades who carry out that work handle it, and we organise them so they arrive in the right order.
New circuits, drainage and heating changes can fall under The Building Regulations 2010. We schedule the inspections that apply. You do not chase anyone.
Plenty of renovations stall between a drawing and a building site. We usually work alongside your own architect, designer, showroom or supplier, or from layouts and selections you have already agreed. Then we take responsibility for the build, the coordination and the finish. One drawing. One team building it.
Westcott has pre-1800 listed thatched houses and Victorian buildings, the Church of the Holy Trinity of 1851 among them. Older masonry and period detailing do not forgive a heavy hand. Openings, chases and fixings in that kind of fabric are planned with care, and listed homes can need consent before internal changes.
The village sits in the Surrey Hills National Landscape and the Metropolitan Green Belt. Internal work is usually the simpler side of that. If a scheme grows beyond the existing walls, scrutiny tightens. We handle the applications and permits. Approval is the council’s decision.

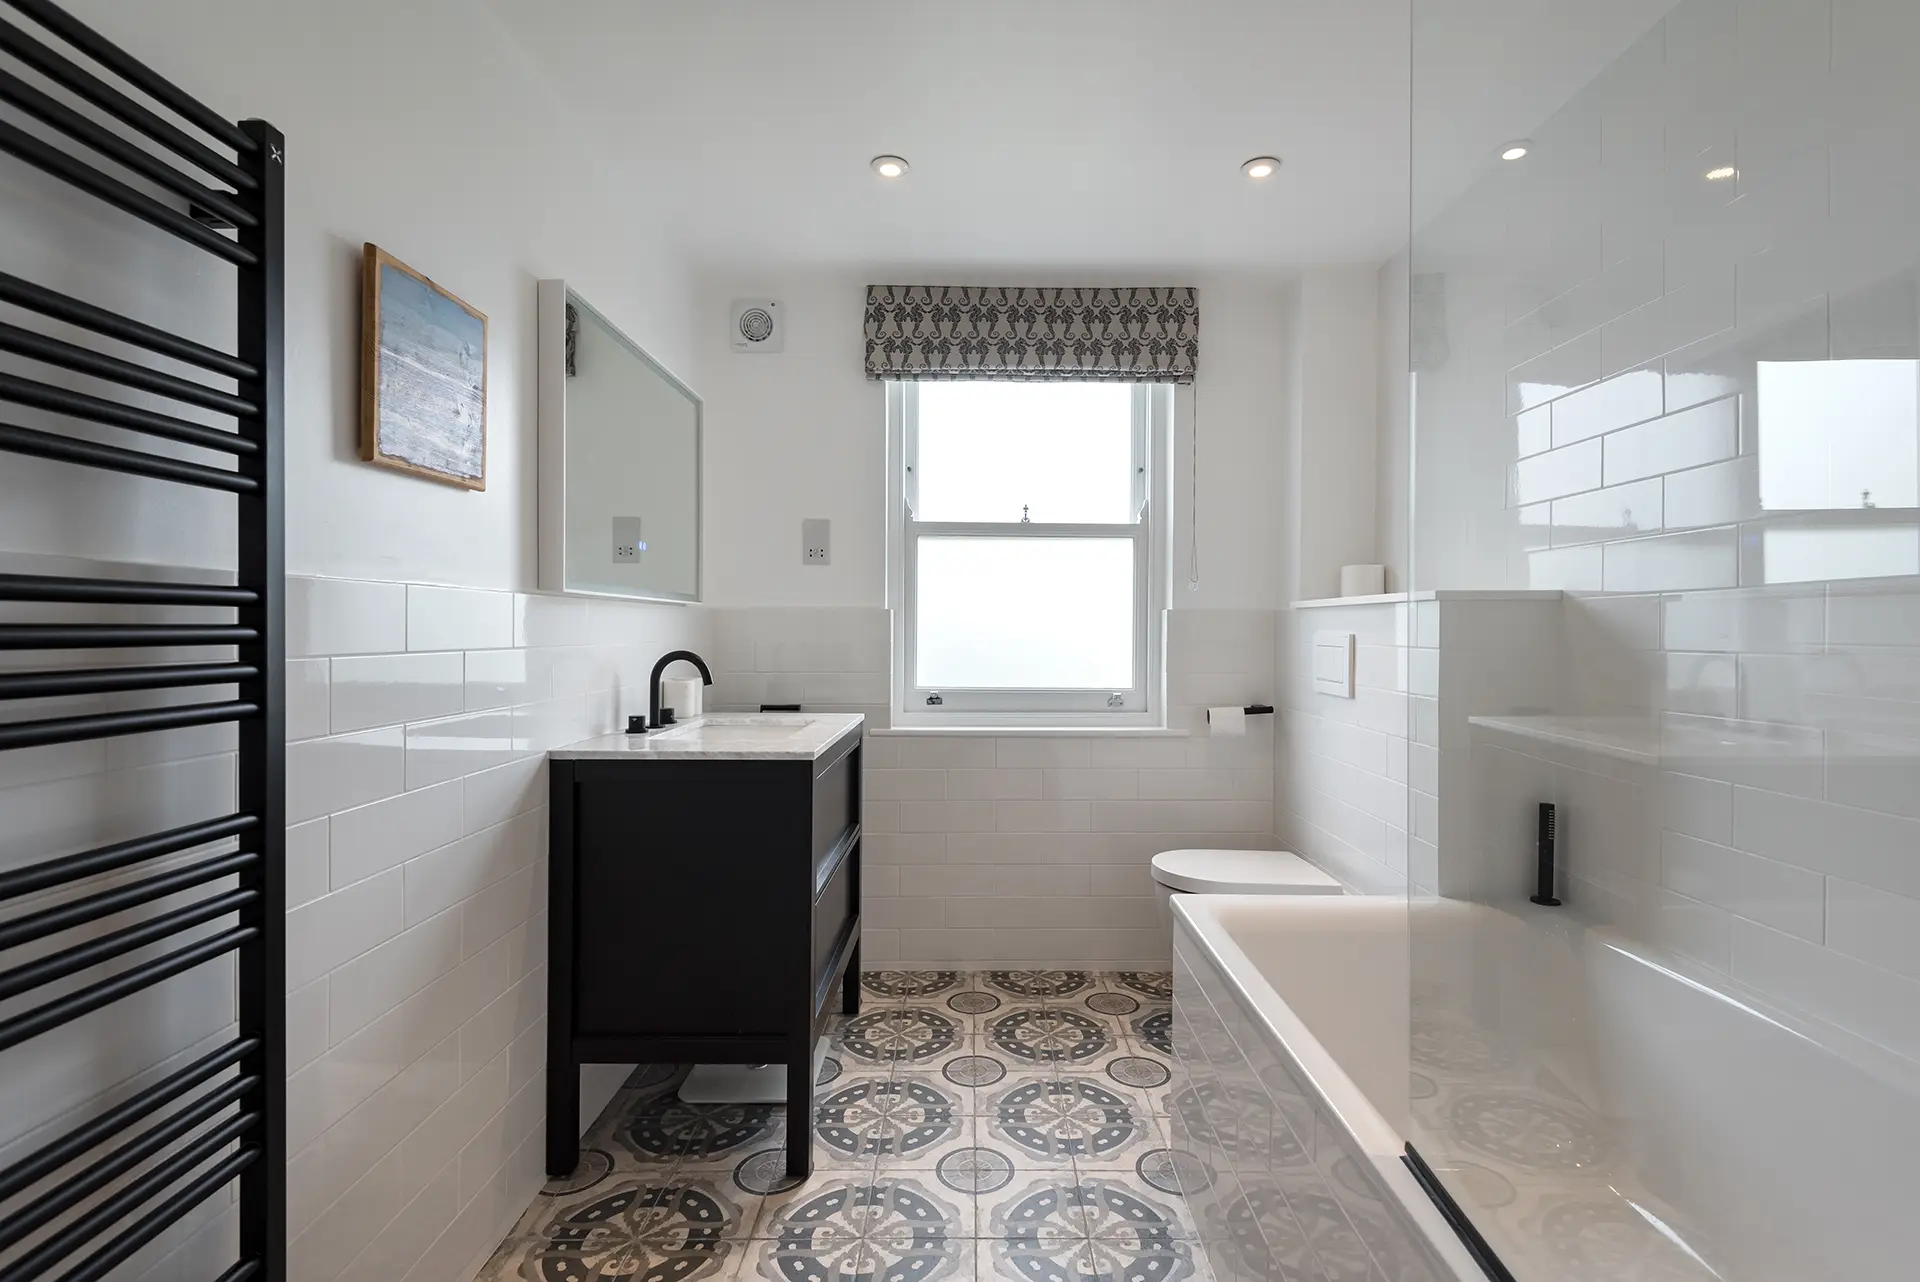
A bathroom fails at its junctions. Poor tanking, rushed falls, a tiled edge that lets water behind the board. Bathrooms and wetrooms are the declared focus of our work, so the preparation, waterproofing and tiling get the attention a wet room needs. Strip-out, tanking, tiling, sanitaryware, brassware, underfloor heating, final checks.
Some layouts are hard to picture. Our paid Bathroom Concept and Layout Service gives you a measured layout plan, a 2D floor plan, 3D visual concept images and practical advice on layout and installation, with the cost deducted in full from the installation. It is a concept layout service, not a full interior design specification. Final products are chosen with your own supplier or showroom.
Losing the kitchen is the hard part. We sequence the strip-out, services and fitting so the room is out of use for as short a stretch as the plan allows, and the rest of the house stays clean.
Renovations go wrong in the gaps between trades. A dedicated project manager closes them. They are your single point of contact from consultation to the final walkthrough.
Old houses hide things. Rotten timber, tired pipework, a wall that is not what it seemed. When that happens you hear it from your project manager, with the options, before work carries on. You are kept informed throughout.

A finish is judged at its edges. Where skirting meets floor, where architrave meets plaster, where tile meets bath. Rushed work shows there first. We sequence plastering, joinery, flooring and decoration so each trade finishes on a surface that is ready for it.
Floors and decorating come at the end, after the dust and the heavy work are done. That order protects the finish. It is the difference between a renovated room and a patched one.
Ask Abinger Construction Ltd for a free quote on internal renovations in Westcott and get a written breakdown of costs, timelines and permits before any wall is opened.

The worry is paying for something you never agreed to. Our written proposal breaks down costs, timelines and permits, and it shows what is included: coordination of subcontractors, scheduling of inspections, planning applications and permits where needed, protection of your home and a final walkthrough together.
The free quote turns a vague job into a defined one. You see the scope, the sequence and the permissions it needs before you commit. No guesswork.
Every job carries a 10-year workmanship guarantee, subject to its terms and conditions. If something is not right, we come back and put it right. That is part of the price you agree.
Ask Abinger Construction Ltd for a free quote on internal renovations in Westcott and get a written breakdown of costs, timelines and permits before any wall is opened.
Hosted by MJ Support for all your IT needs
© 2026 All Rights Reserved Abinger Construction.