
Nothing comes off your walls until the plan is in writing. Bathroom installation in Westcott with us runs in order: a survey first, then a written proposal on costs, timelines and permits, then the build under one project manager, then a walkthrough together.
The Short Version
Abinger Construction Ltd is a Surrey building company focused on bathrooms and wetrooms, bringing the same method to every home refurbishment in Westcott. We work alongside your architect or showroom and back the work with a 10-year workmanship guarantee, subject to terms and conditions.
Ask Abinger Construction Ltd for a free quote today and start your Westcott bathroom with a proper survey.

The first visit is a survey of the room as it is today. We measure it, find where the waste and soil runs leave the room, check the floor and walls, and trace how hot and cold water reach it. Low pressure and awkward pipework show up here, not halfway through the job. That is the point.
Westcott is mostly detached houses and bungalows, with cottages, terraced homes, Victorian houses and some newer developments among them. A bungalow bathroom and a first-floor bathroom in an older cottage start from different floors and different drainage routes. So the survey decides the preparation before anyone draws a layout.
You may want to see the room before you commit. Our Bathroom Concept and Layout Service gives you a measured layout plan, a 2D floor plan and 3D visual concept images, with practical advice on layout and installation. It is a paid service, and the fee is fully deducted from the installation cost. It is a concept layout service rather than a full interior design specification, and you make your final product selections with your own supplier or showroom.
Already working with someone? Good. We work alongside your designer, showroom, supplier or architect, or from layouts and product selections you have already agreed. Then we take responsibility for the build, coordination and finish.
Ask Abinger Construction Ltd for a free quote on your Bathroom Installation in Westcott and get a written proposal breaking down costs, timelines and permits before any work starts.

You get one dedicated project manager, and they are your single point of contact from the first consultation to the final walkthrough. Every bathroom we fit runs through the same four stages, in this order:
The order matters because you see the timeline on paper before a tile comes off the wall. We do not put a standard number of days on this page. A cottage bathroom with old pipework and an ensuite in a newer house are different jobs, and your timeline is written against your room.
Your project manager coordinates the subcontractors and books the inspections the work needs. Where ventilation or electrical changes are involved, The Building Regulations 2010 apply, so those inspections are scheduled into the sequence rather than tacked on at the end.
Most of our bathroom work happens in homes people are still living in. We protect the route from the front door to the bathroom, keep the site tidy, and tell you what is happening next. No guessing.

We do not publish a price for a bathroom, because the survey decides most of it. Once we have seen the room, the written proposal sets out a breakdown of the cost alongside the timeline and any permits. You see where the money goes before you agree to anything.
The items that move a bathroom quote are usually these:
If you used the Bathroom Concept and Layout Service first, its fee is fully deducted from the installation cost, so the concept work is not paid for twice. From Westcott to the bathroom fitting services Brockham households ask us about, the same written proposal format applies. Clear figures, in writing.

We protect the house first, then strip the old suite, tiles and boarding back to the structure. That is when the real condition of the room shows. Soft flooring, failed plaster or tired pipework is dealt with now. And first-fix pipework is run to the new positions while the walls are open.
Tanking goes onto the wet zones before any tile is laid. On a walk-in shower the floor falls are set first, so water runs to the waste. This is the layer that stops a leak reaching the ceiling below. It is also the layer you will never see again. So we do it properly.
Wall and floor tiling follows, then the sanitaryware and brassware are fitted and connected. The junctions get the attention: where tile meets tray, where bath meets wall, where floor meets threshold. Then come the quality inspections and a final walkthrough with you, item by item.
Every bathroom carries our 10-year workmanship guarantee, subject to terms and conditions. If something is not right, we come back and put it right.
Ask Abinger Construction Ltd for a free quote on your Bathroom Installation in Westcott and get a written proposal breaking down costs, timelines and permits before any work starts.
The trades inside a bathroom are the same in every house. The order they work in, and what they find behind the walls, changes with the age of the building.
Westcott has pre-1800 listed thatched houses, and a bathroom in one needs care with the historic fabric. Old walls are rarely straight, so tiling starts from a set-out line rather than from the corner. In a listed building even internal changes can need consent. We raise it at survey and handle the application where one is needed, though the decision rests with the council.
The village has notable Victorian buildings, the Church of the Holy Trinity, designed in 1851, among them. Victorian houses bring older masonry and period detailing. Pipework in them has often been altered over the years, so we trace each run before routing new first-fix. Electrical changes are coordinated through the right trade and inspected. Nothing is left to chance.
Most homes here are detached houses and bungalows, from Furlong Road and Westcott Street to Parsonage Close. A bathroom on a single level is often where a level-access shower makes the most sense, for now and for later. From a bathroom installation in Westcott to wetroom services Westcott wide, the same project manager runs the job from survey to walkthrough.

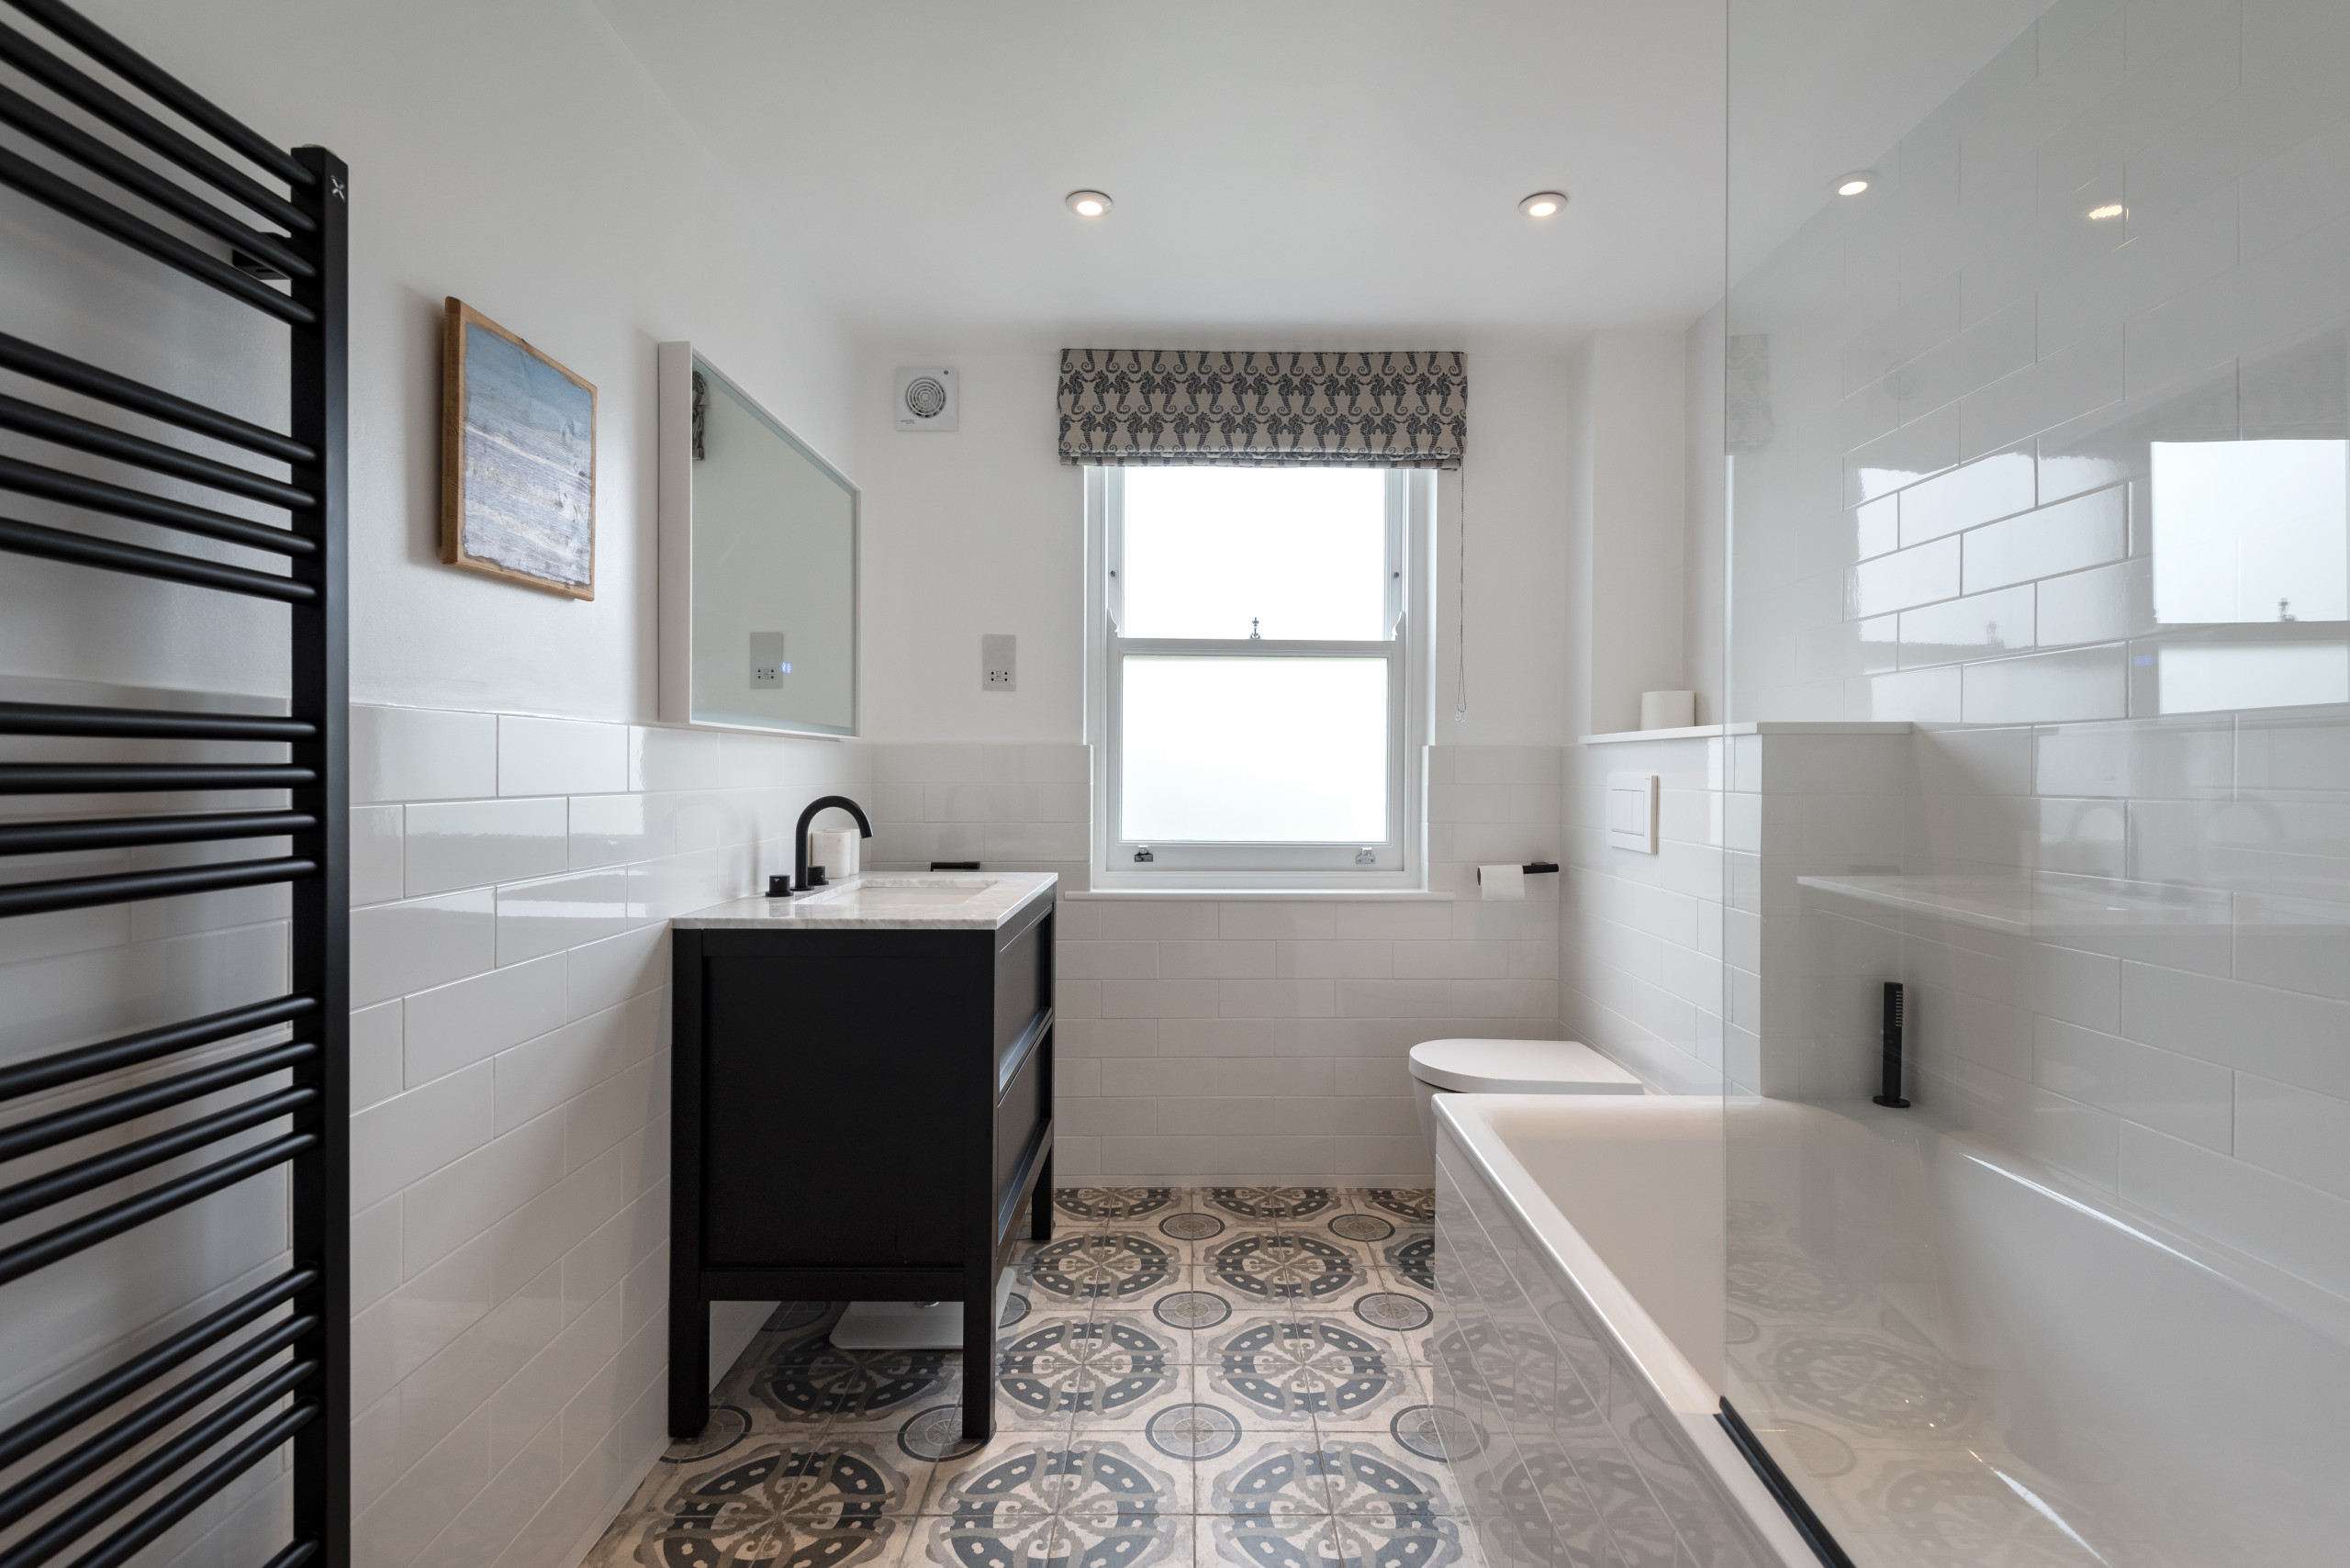
You choose the bath, basin, WC, shower and brassware with your own supplier or showroom. We fit them. Our job is to build the room around them: waste positions that match the products, walls prepared to carry wall-hung pieces, and tiling set out around what you have actually bought.
A wetroom is a waterproofing job before it is anything else. The falls and the tanking are the whole job, because the whole floor is the shower tray. We set the falls to the waste, tank the floor and the wet walls, then tile over a surface already proven sound.
Underfloor heating goes in after preparation and before the floor tiles. So it is planned into the layout from the start. Planned, not bolted on.
Need a bathroom fitter close to home in Westcott? The village sits about 2km west of Dorking on the A25, and the same team covers both, so a bathroom installation in Dorking follows the process set out on this page. We work across Surrey.
Ask for your free quote and we start with the survey. You get a written proposal for your room, one project manager to call, and a 10-year workmanship guarantee, subject to terms and conditions, behind the finished bathroom.
Ask Abinger Construction Ltd for a free quote on your Bathroom Installation in Westcott and get a written proposal breaking down costs, timelines and permits before any work starts.

It depends on the room, so the cost is set out after the survey. Your written proposal breaks down strip-out, preparation, tanking, tiling, fitting and any underfloor heating, alongside the timeline and permits. If you used our Bathroom Concept and Layout Service first, its fee is fully deducted from the installation cost. Ask for a free quote to start.
Yes, with care for the historic fabric. Westcott has pre-1800 listed thatched houses, and in a listed building even internal changes can need consent. We raise it at the survey and handle the application where one is needed, though the decision rests with the council. Tiling is set out from a line, because old walls are rarely straight.
Rarely in the way it affects an extension. Westcott sits in the Surrey Hills National Landscape and the Metropolitan Green Belt, which tightens planning scrutiny on extensions and conversions. An internal bathroom is a different matter, though listed status still counts. If your project needs a permit, your project manager handles the application.
Yes. Much of our work happens in homes people are still living in, so we protect the route to the bathroom, keep the site tidy and keep you informed about what comes next. If it is your only bathroom, we talk through the sequence at the survey so you know which stages matter most.
Yes, and many people do. You make your final product selections with your own supplier or showroom, and we work from those agreed selections. We prepare the room around them, set the wastes to suit, and take responsibility for the build, coordination and finish. The work carries our 10-year workmanship guarantee, subject to terms and conditions.
Hosted by MJ Support for all your IT needs
© 2026 All Rights Reserved Abinger Construction.