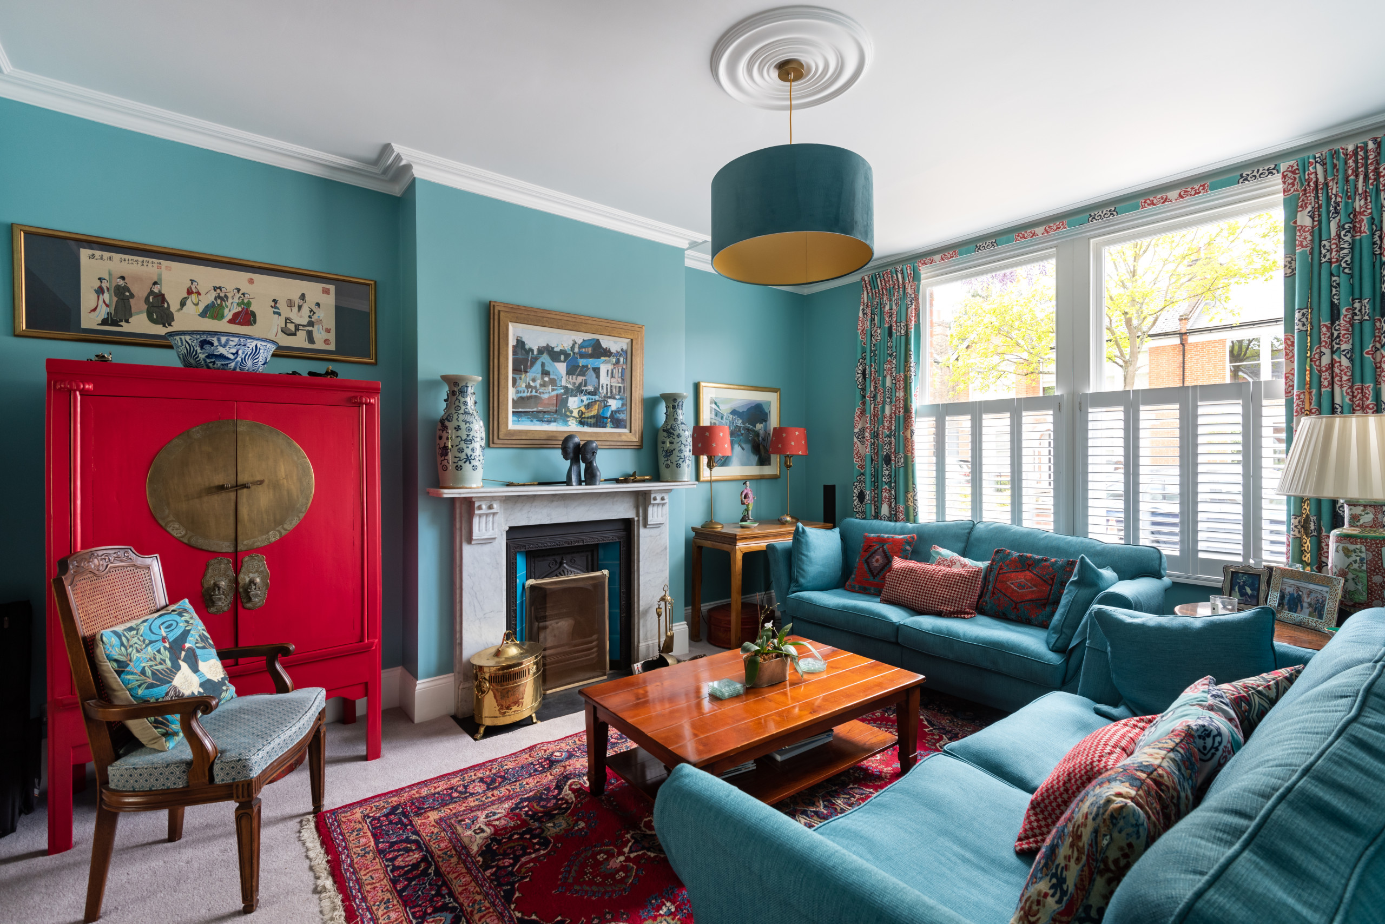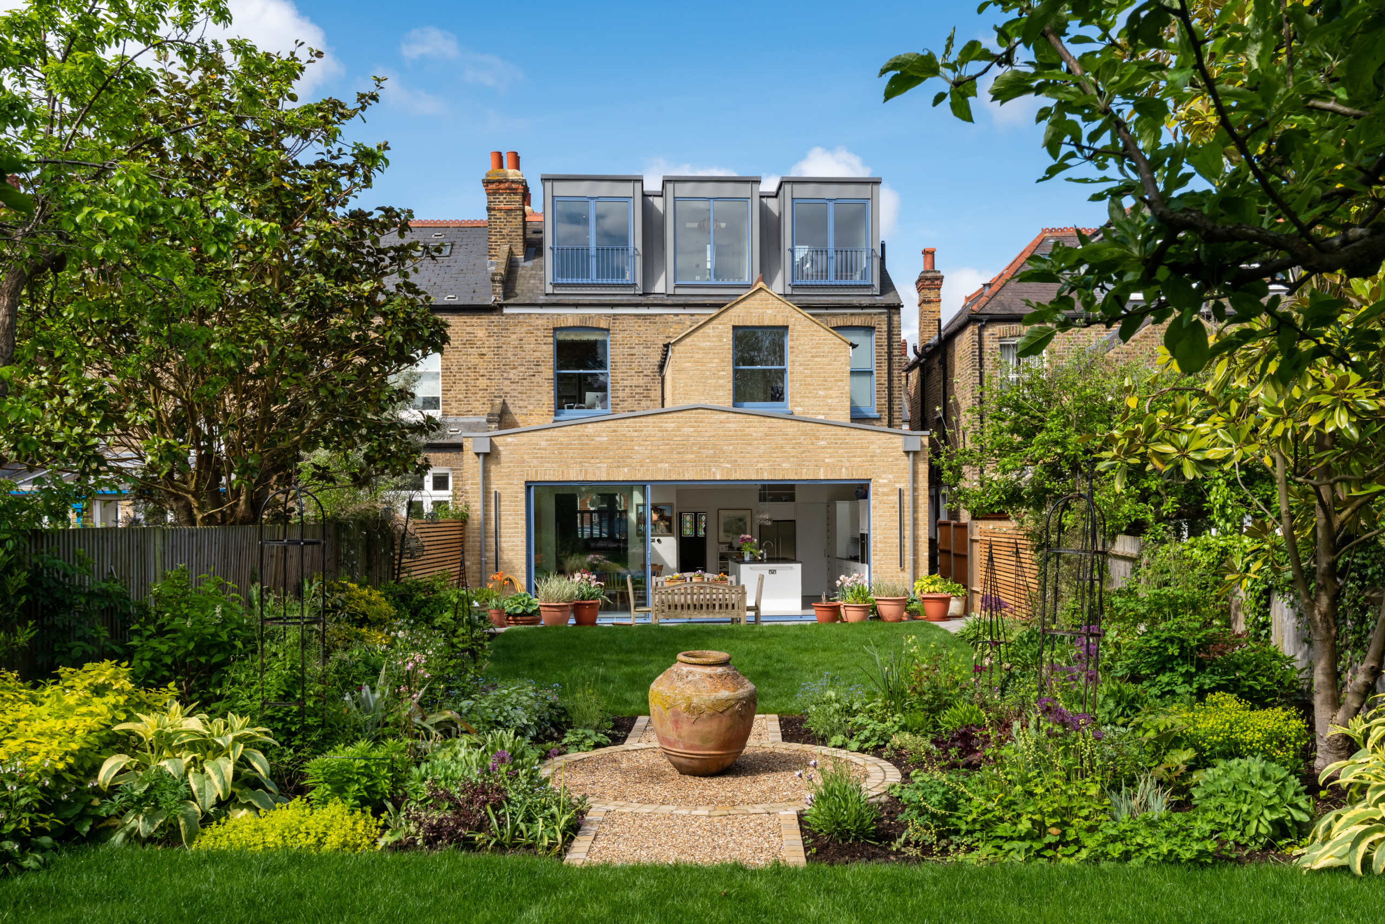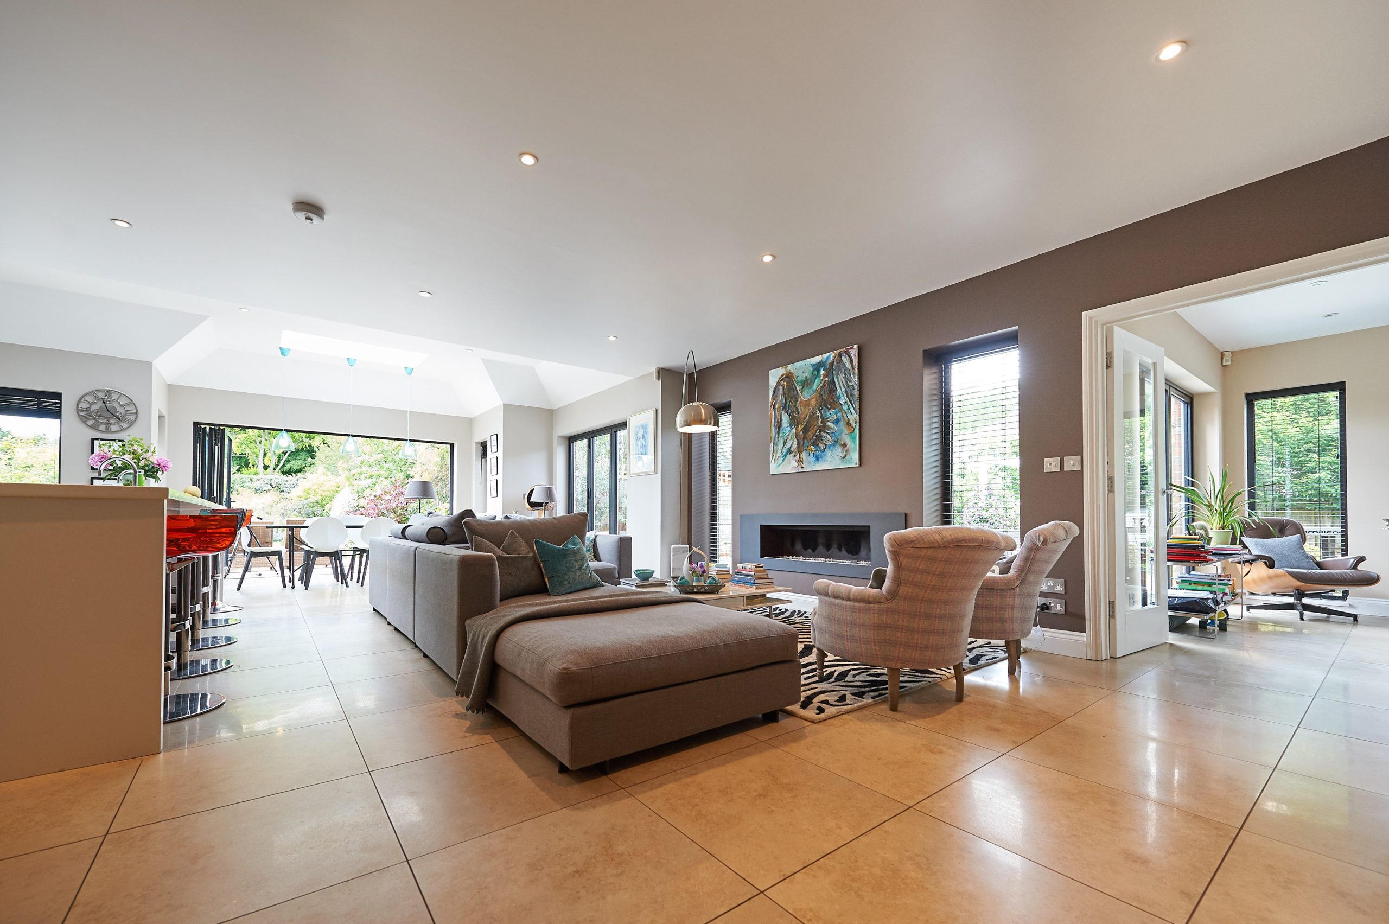

The finished kitchen in your Dorking home: units level and fixed, worktops seated against the wall, appliances running, every junction sealed and neat. That is what a kitchen installation with us leaves behind, and you live in the house while it is being built.
Key Takeaways
Abinger Construction Ltd is a Surrey building company, and the preparation behind our bathroom fitting services Dorking is the same preparation behind every kitchen we fit. One dedicated project manager, a written proposal with costs, timelines and permits, and a 10-year workmanship guarantee, subject to its terms.
Ask Abinger Construction Ltd for a free quote in Dorking and see your kitchen planned on paper before anything comes out of the room.

A house can manage without most rooms for a while. Not the kitchen. Take it out and everyone living there feels it, every morning, until it goes back in. That is the awkward part of a kitchen installation, and it shapes how we run the job.
Much of our work happens in homes people are still living in. So we protect the floors and the routes through the house, leave the site tidy at the end of each day, and tell you what is happening next. You are never guessing.
We are a Surrey building company, and bathrooms and wetrooms are our declared focus. That matters here. A wet room demands careful preparation, proper waterproofing and neat junctions, and a kitchen needs the same where the worktop meets the wall. We treat it that way.
Ask Abinger Construction Ltd for a free Kitchen Installation quote in Dorking and get a written proposal setting out costs, timelines and permits before a single unit comes out.
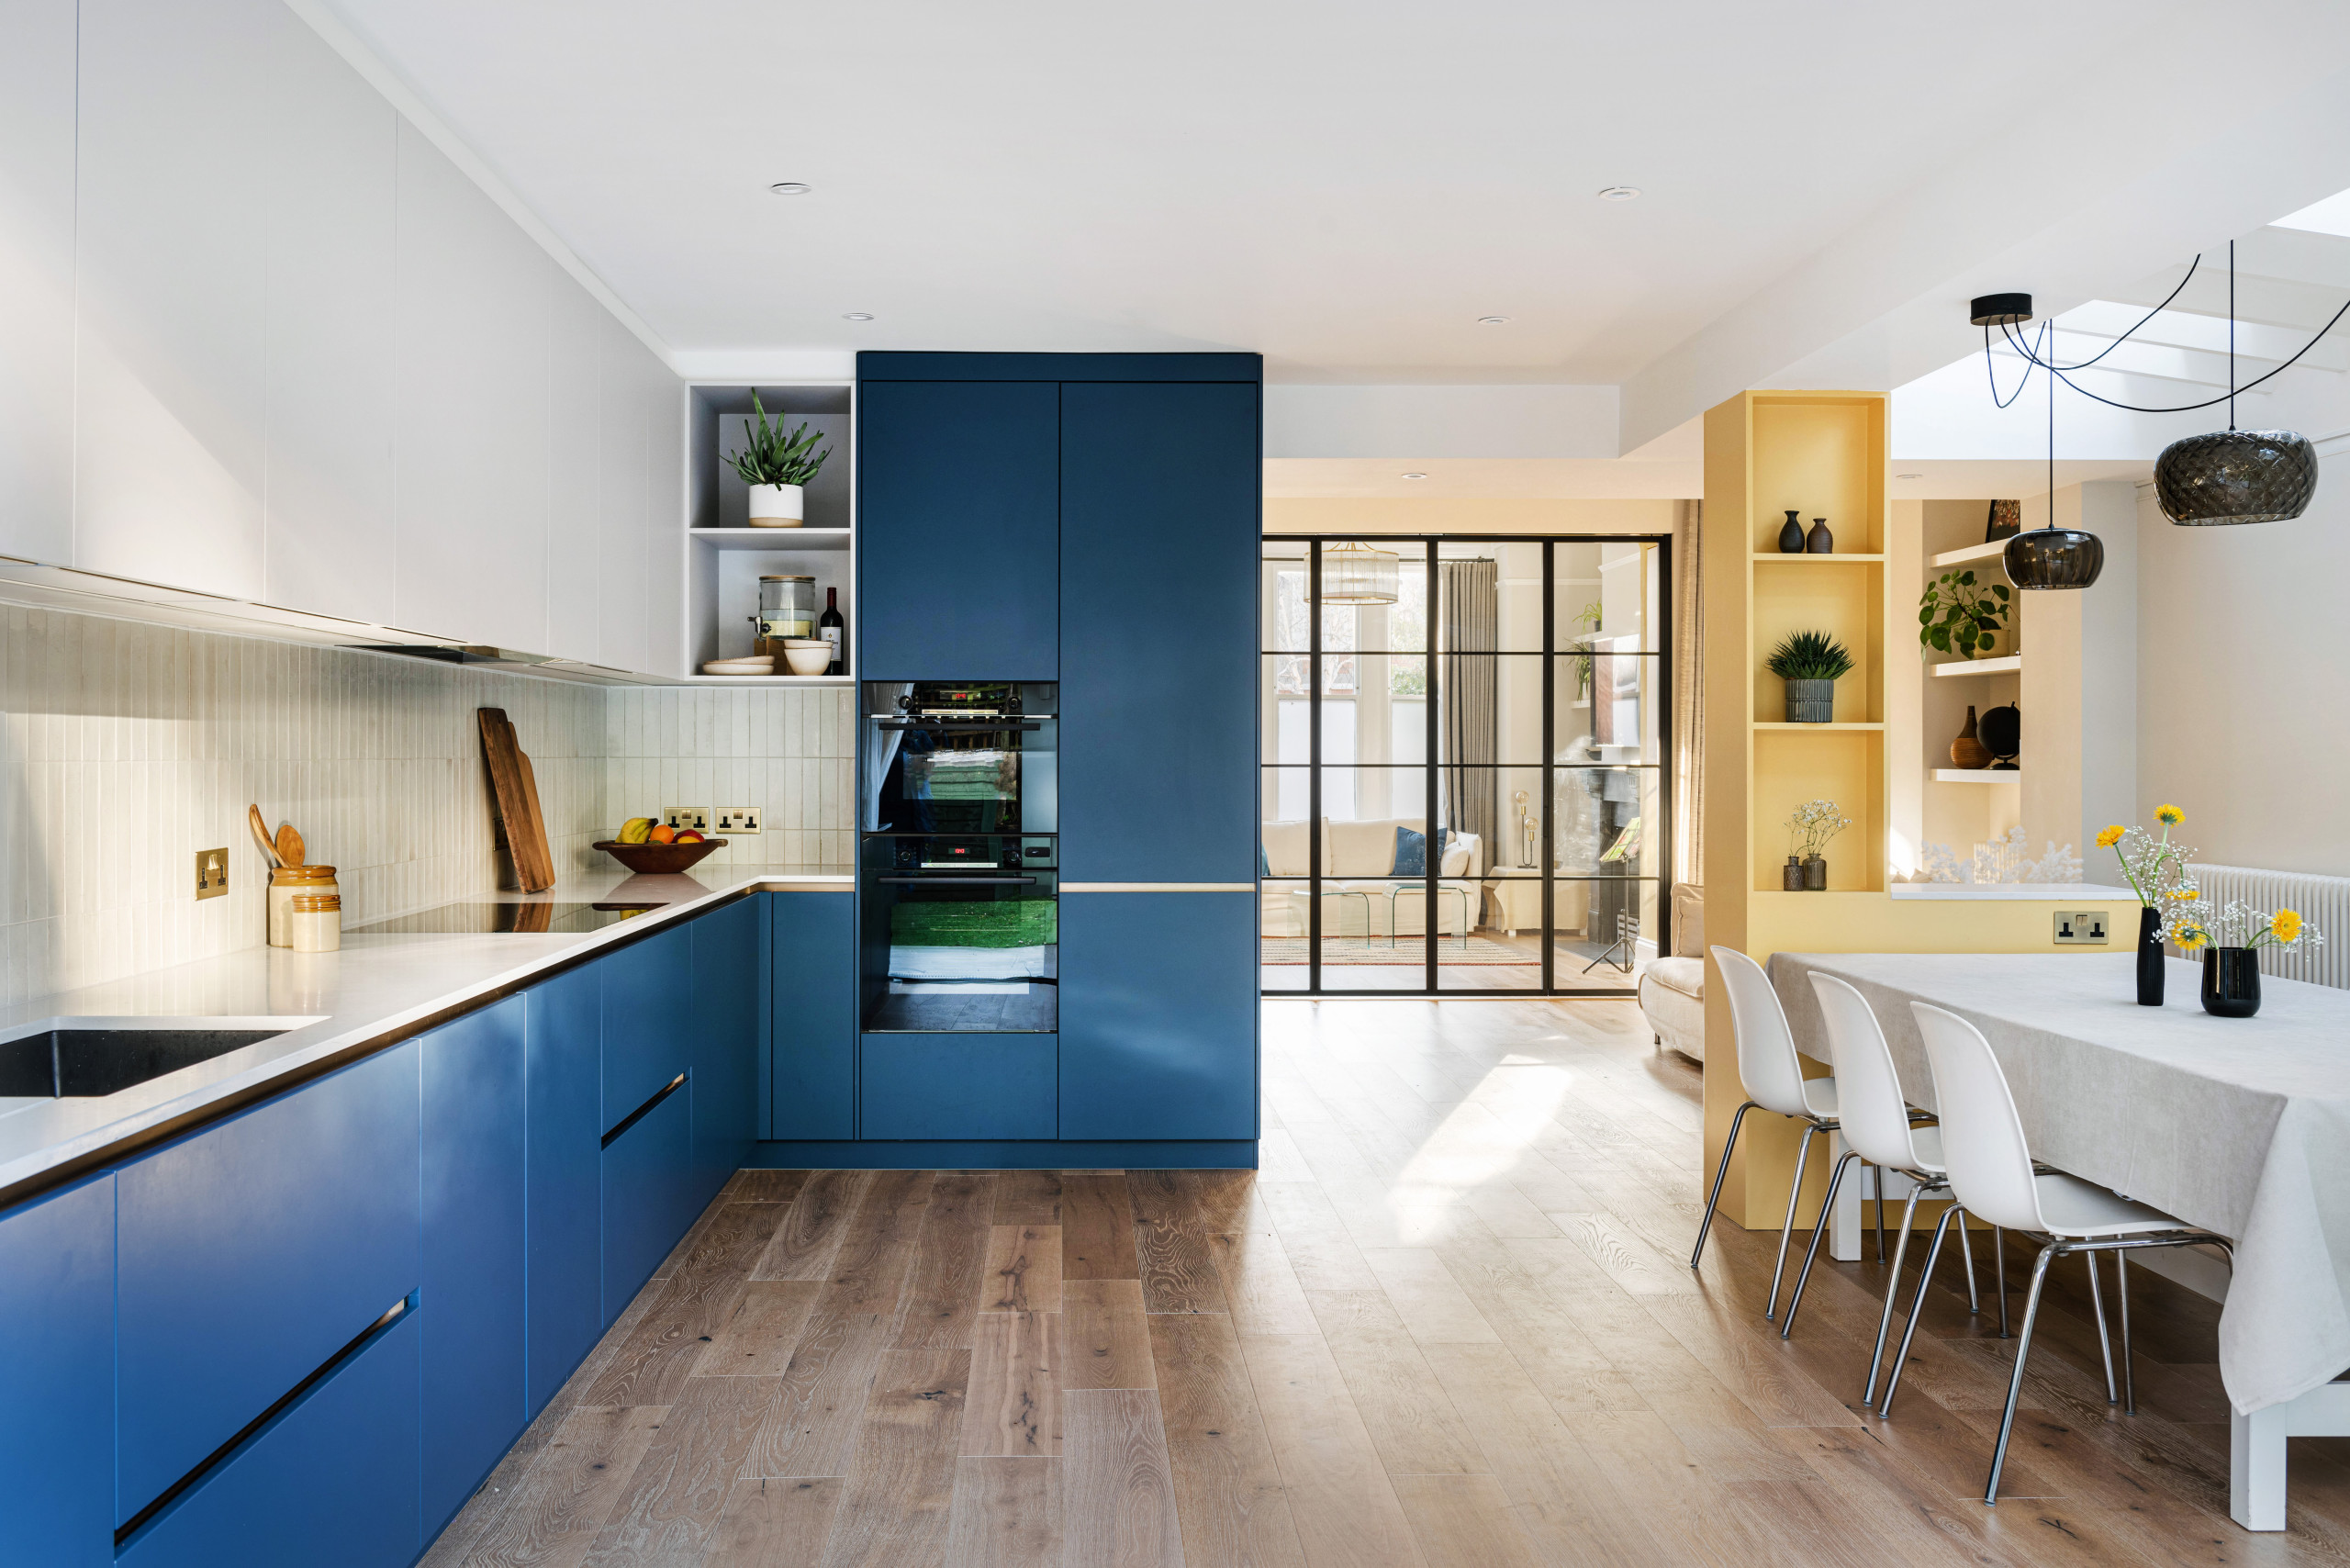
Most kitchen problems start before a single unit is fitted. A hurried measurement. A layout drawn for a room that does not exist. Dorking adds to this, because the housing runs from 18th-century cottages and earlier houses in the centre to large Victorian homes, 1920s semis on the edges and modern apartments. Each gives you a different room to work with.
So we start with consultation and design. We usually work alongside your chosen designer, showroom or supplier, or from a layout and product selections you have already agreed. Then you get a transparent written proposal with a breakdown of costs, timelines and permits. You read the plan first. Then we build it.
Where a new kitchen comes with an extension or external changes, on a house in the Rose Hill conservation area or on the Deepdene roads, planning may come into it. We handle planning applications and permits as part of the job, though the decision itself sits with the planning authority. And a kitchen installation in Dorking is sometimes one part of a bigger plan: our house extension services Dorking work runs under the same project manager, so the new room and the new kitchen are planned together.

A kitchen arrives as a stack of boxes. Units, panels, worktops, appliances, sometimes from more than one place. The trouble sits in the gap between whoever sold it and whoever fits it. Nobody owns the gap. Jobs stall there.
We close it by taking responsibility for the build, coordination and finish. You make your selections with your own showroom or supplier, and we work from those agreed products and the agreed layout. Your project manager keeps the delivery, the layout and the programme lined up, so a part that does not match is raised with you before it is fitted, not discovered after.
That keeps the decisions where they belong. You choose the kitchen. We make it fit the room it is going into, in the order it needs to go in.
Ask Abinger Construction Ltd for a free Kitchen Installation quote in Dorking and get a written proposal setting out costs, timelines and permits before a single unit comes out.

Fitting is where a kitchen looks right or does not. The difference is sequencing. Units go in before worktops, worktops before the finishes around them, and each stage is checked before the next one covers it. Skip that and the mistakes get built in.
The house changes the job. A Victorian terrace, a 1920s semi and a modern apartment do not give you the same walls, floors or period detailing to fit against. We read the room before we fix anything to it.
Central Dorking adds its own logistics. The town grew from one long High Street that splits into West Street and South Street, and the older buildings along them bring tight access and shared walls. Around St Martin’s Walk and the High Street, the Friday market and Saturday street market bring heavy footfall, so deliveries and waste removal are planned around busy pedestrian conditions. Planned, not improvised.

A kitchen can need several trades. Each one waits on another. Without someone holding the programme, you become the coordinator, taking calls about who is due when. That is the stress most people want to avoid.
So you get a dedicated project manager, your single point of contact from consultation to the final walkthrough. They coordinate the subcontractors and schedule the inspections. Where your kitchen needs electrical or gas work, we coordinate the right subcontractor for it, and work that falls under The Building Regulations 2010 is scheduled for inspection as part of the programme. One number. One person who knows the job.
Homes in Dorking and Westcott alike call us, and a kitchen installation in Westcott runs on the same process, with the same single point of contact.

Loose ends hide at the end of a job. A drawer that sticks, a gap at a panel, a snag nobody wrote down. Nothing is left to memory. Every kitchen runs through the same four stages:
The work carries a 10-year workmanship guarantee, subject to its terms and conditions. If something is not right, we come back and put it right. No argument.
That is the whole offer: a kitchen planned before it is built, fitted in the right order, finished with you in the room. Ask for a free quote and the written proposal will show you how your Dorking kitchen gets there.
Ask Abinger Construction Ltd for a free Kitchen Installation quote in Dorking and get a written proposal setting out costs, timelines and permits before a single unit comes out.
It depends on the room, the kitchen you have chosen and what else the job involves, so we do not quote a figure before seeing it. After the consultation you get a transparent written proposal with a breakdown of costs, timelines and permits. Nothing is buried for later. The free quote is where your number comes from.
Yes. Dorking’s housing runs from 18th-century cottages to large Victorian homes, and older rooms bring period detailing and access to plan around. We start with the room as it is, then plan the layout and fitting sequence to suit it, with one dedicated project manager running the job from consultation to final walkthrough.
We plan them. The town centre around the High Street, West Street, South Street and St Martin’s Walk carries heavy footfall, with a Friday market and a Saturday street market adding to it. Your project manager schedules deliveries and waste removal around those conditions, and the site is protected and left tidy at the end of each day.
It depends on what the work changes. Where a kitchen comes with an extension or external alterations, an application may be needed, and we handle planning applications and permits as part of the job. The decision sits with the planning authority, so we never present an approval as certain. Your written proposal sets out which permits apply.
Yes. Most of our work happens in homes people are still living in. We protect floors and routes through the house, keep the site tidy, and tell you what is coming next so you can plan around the days without a kitchen. Your project manager is the one person to ask throughout.
Yes. We usually work alongside your chosen designer, showroom or supplier, or from a layout and product selections you have already agreed. We then take responsibility for the build, coordination and finish, and the work carries a 10-year workmanship guarantee, subject to its terms and conditions.
Hosted by MJ Support for all your IT needs
© 2026 All Rights Reserved Abinger Construction.